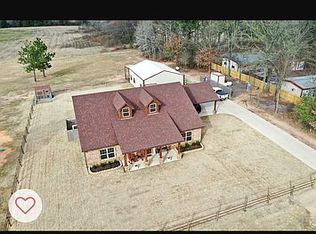
Nestled on 2.5 acres of pristine land, this property in Chapel Hill ISD is a masterpiece of contemporary design and timeless sophistication. Boasting over 2,700 sqft of meticulously maintained living space, this residence offers a seamless fusion of modern updates and classic charm. As you step inside, you'll be greeted by a bright and airy open floor plan flooded with natural light, featuring an open living area, den with a cozy wood burning fireplace, and a gourmet kitchen complete with an oversized island and dining area. The primary ensuite is a true retreat, featuring a walk-in shower and soaking tub, while the guest rooms share a stylish Jack and Jill bath. Outside, the covered patio offers a serene setting to enjoy the manicured grounds, leading to a spacious 24' x 24' shop equipped with water, electricity, and ample storage space. Don't miss the opportunity to experience luxury living at its finest - schedule your private showing today!
For sale
Price cut: $10K (8/27)
$483,000
3673 County Road 4550, Mount Pleasant, TX 75455
3beds
2,751sqft
Single Family Residence
Built in 1993
2.5 Acres Lot
$472,000 Zestimate®
$176/sqft
$-- HOA
What's special
- 151 days
- 208
- 10
Zillow last checked:
Listing updated:
Listed by:
Michael Mayben 903-855-7298,
Mayben Realty, LLC
Source: GTARMLS,MLS#: 26006954
Facts & features
Interior
Bedrooms & bathrooms
- Bedrooms: 3
- Bathrooms: 3
- Full bathrooms: 2
- 1/2 bathrooms: 1
Bathroom
- Features: Shower Only, Shower and Tub, Double Lavatory, Bar, Jack & Jill
Heating
- Central/Electric, Fireplace
Cooling
- Central Electric
Appliances
- Included: Dishwasher, Disposal, Electric Oven, Electric Cooktop
Features
- Master Bedroom Downstairs, Ceiling Fan, Pantry, Kitchen Island
- Flooring: Carpet, Tile, Other/See Remarks
- Windows: Blinds
- Fireplace features: Wood Burning
Interior area
- Total structure area: 2,751
- Total interior livable area: 2,751 sqft
Property
Parking
- Total spaces: 2
- Parking features: Inside Entrance, Concrete
- Garage spaces: 2
Features
- Levels: One
- Stories: 1
- Patio & porch: Covered, Porch
- Exterior features: Outdoor Grill, Rain Gutters
- Pool features: None
- Fencing: Barbwire Fence,Partial,Pipe
Lot
- Size: 2.5 Acres
- Features: Rectangular Lot
Details
- Additional structures: Storage, Workshop
- Parcel number: 6021
Construction
Type & style
- Home type: SingleFamily
- Architectural style: Traditional
- Property subtype: Single Family Residence
Materials
- Brick
- Foundation: Slab
- Roof: Composition
Condition
- Pre-owned
- Year built: 1993
Utilities & green energy
- Sewer: Conventional Septic
- Water: Well, Cooperative
- Utilities for property: Standard Electric
Community & HOA
Community
- Security: Audio and Video Surveillance, Smoke Detector(s)
HOA
- Has HOA: No
Location
- Region: Mount Pleasant
Financial & listing details
- Price per square foot: $176/sqft
- Tax assessed value: $446,405
- Annual tax amount: $1,783
- Date on market: 5/15/2026
- Listing terms: Conventional,FHA,VA Loan,Cash,Other,USDA Loan
- Road surface type: Paved
Estimated market value
$472,000
$448,000 - $496,000
$2,344/mo
Price history
| Date | Event | Price |
|---|---|---|
| 8/27/2026 | Price change | $483,000-2%$176/sqft |
Source:  GTARMLS #26006954 Report a problem GTARMLS #26006954 Report a problem | ||
| 7/13/2026 | Price change | $493,000-1%$179/sqft |
Source: GTARMLS #26006954 Report a problem | ||
| 5/15/2026 | Price change | $498,000-5%$181/sqft |
Source: GTARMLS #26006954 Report a problem | ||
| 4/13/2026 | Price change | $524,000-0.9%$190/sqft |
Source: NTREIS #21136096 Report a problem | ||
| 3/17/2026 | Price change | $529,000-1.9%$192/sqft |
Source: GTARMLS #26001420 Report a problem | ||
| 1/26/2026 | Price change | $539,000-1.8%$196/sqft |
Source: NTREIS #21136096 Report a problem | ||
| 12/19/2025 | Price change | $549,000+7.9%$200/sqft |
Source: NTREIS #21136096 Report a problem | ||
| 10/14/2025 | Listed for sale | $509,000-1.9%$185/sqft |
Source: Owner Report a problem | ||
| 4/21/2025 | Sold | -- |
Source: GTARMLS #25004167 Report a problem | ||
| 3/30/2025 | Pending sale | $519,000$189/sqft |
Source: GTARMLS #25004167 Report a problem | ||
| 3/20/2025 | Listed for sale | $519,000+4%$189/sqft |
Source: GTARMLS #25004167 Report a problem | ||
| 1/21/2025 | Listing removed | $499,000$181/sqft |
Source: GTARMLS #24011038 Report a problem | ||
| 10/4/2024 | Price change | $499,000-7.6%$181/sqft |
Source: GTARMLS #24011038 Report a problem | ||
| 8/8/2024 | Listed for sale | $540,000$196/sqft |
Source: GTARMLS #24011038 Report a problem | ||
Public tax history
| Year | Property taxes | Tax assessment |
|---|---|---|
| 2025 | $1,783 -61.3% | $446,405 +6.5% |
| 2024 | $4,608 +188.7% | $419,146 +10% |
| 2023 | $1,596 +0.4% | $381,042 +10% |
| 2022 | $1,590 +1.6% | $346,402 +10% |
| 2021 | $1,565 | $314,911 +10% |
| 2020 | -- | $286,358 +4.7% |
| 2019 | -- | $273,396 +2% |
| 2018 | -- | $268,063 +9.5% |
| 2017 | -- | $244,820 +2.5% |
| 2016 | -- | $238,823 +3% |
| 2015 | -- | $231,934 -1.1% |
| 2014 | -- | $234,604 |
| 2013 | -- | $234,604 +0.7% |
| 2012 | -- | $232,942 -1.1% |
| 2011 | -- | $235,612 -7.2% |
| 2010 | -- | $253,996 -1.1% |
| 2009 | -- | $256,776 +8.5% |
| 2008 | -- | $236,709 +4.8% |
| 2007 | -- | $225,863 |
Find assessor info on the county website
Monthly payment
Est. payment
Payment breakdown
Explore the cost of this home by adjusting the details. Changes won't be saved.Climate risks
Neighborhood: 75455
Nearby schools
Schools provided by the listing agent
- Elementary: Chapel Hill-MP
- Middle: Chapel Hill-MP
- High: Chapel Hill-MP
Source: GTARMLS. This data may not be complete. We recommend contacting the local school district to confirm school assignments for this home.

Similar homes
- $439,9003 bd3 ba2k sqft1149 County Road 4510, Mount Pleasant, TX 75455For Sale
 MLS ID #26011705, Mitch Mayben, Mayben Realty - Pittsburg. GTARMLS
 - $455,9003 bd3 ba2.4k sqft6170 N Us Highway 271, Mt Pleasant, TX 75455For Sale
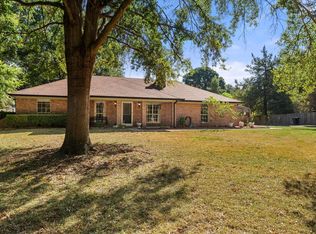 MLS ID #21399347, Brenda Stone. NTREIS
 - $489,9004 bd4 ba2.8k sqft146 County Road 4742, Mount Pleasant, TX 75455For Sale
 MLS ID #26008217, Katara Wilson, Texas Ally Real Estate Group. GTARMLS
 - $489,9003 bd2 ba1.9k sqft122 County Road 4226, Mount Pleasant, TX 75455For Sale
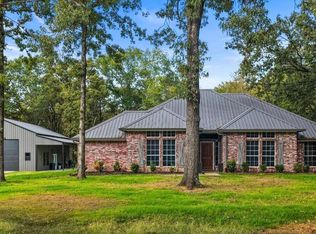 MLS ID #26005471, Camille Hendrix, Mayben Realty - Mt. Vernon. GTARMLS
