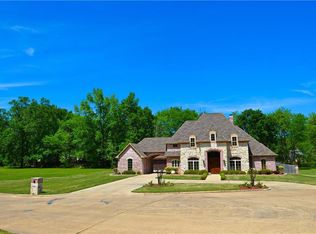
Nestled at the end of a quiet cul-de-sac in the desirable Holly Creek Addition, this beautifully maintained 4-bedroom, 3-bath home offers the perfect blend of space, comfort, and functionality. Situated on an oversized 0.8-acre lot, this property provides a rare opportunity to enjoy generous outdoor space while remaining conveniently located in the heart of Mount Pleasant. Step inside to discover a thoughtfully designed floor plan featuring two dedicated offices with built-in cabinetry and desk, ideal for those working from home. The spacious living room boasts soaring ceilings, a cozy fireplace, and abundant natural light, creating a warm and inviting atmosphere for everyday living and entertaining. The kitchen is designed with both style and practicality in mind, offering granite countertops, a large island, breakfast bar, pantry, ample cabinetry, and an adjoining dining area. The private primary suite serves as a relaxing retreat with a garden tub, separate shower, dual vanities, and a large walk-in closet. An upstairs bedroom with its own ensuite bath and walk-in closet provides the perfect guest suite, game room, or private space for family members. Additional bedrooms offer flexibility for growing families, hobbies, or additional workspace. Outside, enjoy peaceful evenings on the covered back porch overlooking the expansive backyard shaded by mature trees. A fire pit area creates the perfect gathering spot for entertaining family and friends year-round. With a two-car garage, beautiful curb appeal, and a highly sought-after location, this move-in ready home offers everything you've been looking for and more. Schedule your private showing today and experience all that 910 Holly Hill has to offer!
For sale
$399,900
910 Holly Hill Ln, Mount Pleasant, TX 75455
4beds
2,800sqft
Single Family Residence
Built in 2005
-- sqft lot
$390,100 Zestimate®
$143/sqft
$-- HOA
What's special
Cozy fireplaceTwo-car garageAbundant natural lightGenerous outdoor spaceFire pit areaThoughtfully designed floor planAdjoining dining area
- 17 days
- 292
- 17
Zillow last checked:
Listing updated:
Listed by:
Michael Mayben 903-855-7298,
Mayben Realty, LLC
Source: GTARMLS,MLS#: 26013495
Facts & features
Interior
Bedrooms & bathrooms
- Bedrooms: 4
- Bathrooms: 3
- Full bathrooms: 3
Bathroom
- Features: Shower and Tub, Shower/Tub, Bar
Heating
- Central/Electric
Cooling
- Central Electric, Ceiling Fan(s)
Appliances
- Included: Double Oven, Gas Cooktop
Features
- Ceiling Fan, Pantry, Kitchen Island
- Flooring: Carpet, Tile
- Fireplace features: Gas
Interior area
- Total structure area: 2,800
- Total interior livable area: 2,800 sqft
Property
Parking
- Total spaces: 2
- Parking features: Inside Entrance, Concrete
- Garage spaces: 2
Features
- Levels: One and One Half
- Stories: 1.5
- Patio & porch: Covered, Porch
- Exterior features: Rain Gutters
- Pool features: None
- Fencing: Wood,Chain Link
Lot
- Features: Cul-De-Sac, Subdivision Lot
Details
- Parcel number: 14293
Construction
Type & style
- Home type: SingleFamily
- Architectural style: Traditional
- Property subtype: Single Family Residence
Materials
- Brick
- Foundation: Slab
- Roof: Composition
Condition
- Pre-owned
- Year built: 2005
Utilities & green energy
- Sewer: Public Sewer
- Water: Public
Community & HOA
Community
- Features: Curbs
- Security: Audio and Video Surveillance
- Subdivision: Holly Creek
HOA
- Has HOA: No
Location
- Region: Mount Pleasant
Financial & listing details
- Price per square foot: $143/sqft
- Tax assessed value: $440,336
- Annual tax amount: $2,480
- Date on market: 10/2/2026
- Listing terms: Conventional,FHA,VA Loan,Cash,USDA Loan
- Road surface type: All Weather Surface
Estimated market value
$390,100
$371,000 - $410,000
$3,164/mo
Price history
| Date | Event | Price |
|---|---|---|
| 10/2/2026 | Listed for sale | $399,900-6.8%$143/sqft |
Source:  GTARMLS #26013495 Report a problem GTARMLS #26013495 Report a problem | ||
| 9/30/2026 | Listing removed | $429,000$153/sqft |
Source: NTREIS #21308905 Report a problem | ||
| 6/22/2026 | Listed for sale | $429,000-0.2%$153/sqft |
Source: NTREIS #21308905 Report a problem | ||
| 6/10/2026 | Listing removed | $429,995$154/sqft |
Source: NTREIS #21200465 Report a problem | ||
| 5/19/2026 | Price change | $429,995-2.3%$154/sqft |
Source: GTARMLS #26005421 Report a problem | ||
| 4/13/2026 | Price change | $439,995-2.2%$157/sqft |
Source: NTREIS #21200465 Report a problem | ||
| 3/6/2026 | Listed for sale | $449,995+36.8%$161/sqft |
Source: NTREIS #21200465 Report a problem | ||
| 10/9/2020 | Sold | -- |
Source: Agent Provided Report a problem | ||
| 7/24/2020 | Pending sale | $329,000$118/sqft |
Source: Mayben Realty, LLC #14365495 Report a problem | ||
| 6/14/2020 | Listed for sale | $329,000+24.4%$118/sqft |
Source: Mayben Realty, LLC #14365495 Report a problem | ||
| 5/15/2013 | Sold | -- |
Source: Agent Provided Report a problem | ||
| 1/30/2013 | Pending sale | $264,500$94/sqft |
Source: CENTURY 21 Landmark Associates #10027785 Report a problem | ||
| 12/1/2012 | Listed for sale | $264,500+1.8%$94/sqft |
Source: CENTURY 21 Landmark Associates #10027785 Report a problem | ||
| 5/4/2012 | Listing removed | $259,900$93/sqft |
Source: CENTURY 21 Landmark Associates #10016206 Report a problem | ||
| 4/1/2012 | Price change | $259,900-3.4%$93/sqft |
Source: CENTURY 21 Landmark Associates #10016206 Report a problem | ||
| 3/2/2012 | Price change | $269,000-5.4%$96/sqft |
Source: CENTURY 21 Landmark Associates #10016206 Report a problem | ||
| 11/5/2011 | Listed for sale | $284,500$102/sqft |
Source: CENTURY 21 Landmark Associates #10016206 Report a problem | ||
Public tax history
| Year | Property taxes | Tax assessment |
|---|---|---|
| 2025 | $2,480 -62.1% | $440,336 +3.7% |
| 2024 | $6,542 +142.1% | $424,599 +3.9% |
| 2023 | $2,702 0% | $408,791 +12.4% |
| 2022 | $2,703 +9.4% | $363,635 +18.3% |
| 2021 | $2,471 | $307,382 +6.3% |
| 2020 | -- | $289,082 +3.2% |
| 2019 | -- | $280,095 +2.2% |
| 2018 | -- | $274,155 +8.5% |
| 2017 | -- | $252,737 -0.8% |
| 2016 | -- | $254,893 +2% |
| 2015 | -- | $250,006 -1% |
| 2014 | -- | $252,499 -0.1% |
| 2013 | -- | $252,694 +0.9% |
| 2012 | -- | $250,413 +4.3% |
| 2011 | -- | $240,045 -3.6% |
| 2010 | -- | $249,075 +1.3% |
| 2009 | -- | $245,937 +31.3% |
| 2008 | -- | $187,296 -0.4% |
| 2007 | -- | $188,024 |
Find assessor info on the county website
Monthly payment
Est. payment
Payment breakdown
Explore the cost of this home by adjusting the details. Changes won't be saved.Climate risks
Neighborhood: 75455
Nearby schools
Schools provided by the listing agent
- Elementary: E.C. Brice
- Middle: Mt Pleasant
- High: Mt Pleasant
Source: GTARMLS. This data may not be complete. We recommend contacting the local school district to confirm school assignments for this home.

Similar homes
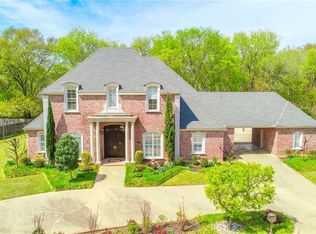
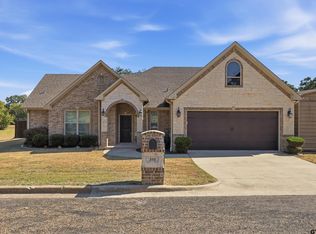
- $399,0003 bd3 ba2.2k sqft310 Rosewood St, Mount Pleasant, TX 75455For Sale
 MLS ID #26009432, Jennifer Hageman, Texas Ally Real Estate Group. GTARMLS
 - $439,9003 bd3 ba2k sqft1149 County Road 4510, Mount Pleasant, TX 75455For Sale
 MLS ID #26011705, Mitch Mayben, Mayben Realty - Pittsburg. GTARMLS
 - $389,0003 bd2 ba2.2k sqft1712 County Road 4240, Mount Pleasant, TX 75455For Sale
 MLS ID #26010636, Kristin King, TLC Realty. GTARMLS
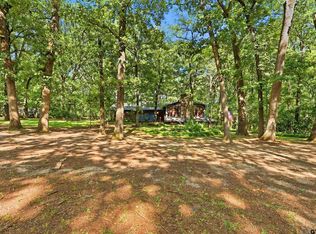
 - $380,0004 bd2 ba2k sqft930 County Road 4218, Mount Pleasant, TX 75455For Sale
 MLS ID #26010519, Jennifer Hageman, Texas Ally Real Estate Group. GTARMLS
