Contemporary charm meets spacious luxury living! This stunning 4-bedroom, 3.5 -bath home offers soaring vaulted ceilings, an open-concept design, and beautiful finishes throughout. The light-filled living area flows effortlessly into the dining and kitchen spaces, making it ideal for entertaining or everyday living. Step outside to enjoy a large fenced backyard with a covered patio and storage building—perfect for relaxing, gardening, or hosting family and friends. Complete with a 2-car garage and exceptional curb appeal, this home is the perfect blend of style, comfort, and functionality. Don't miss your chance to own this showstopper!
For sale
$489,900
146 County Road 4742, Mount Pleasant, TX 75455
4beds
2,850sqft
Single Family Residence
Built in 2021
0.92 Acres Lot
$477,600 Zestimate®
$172/sqft
$-- HOA
What's special
Storage buildingBeautiful finishes throughoutExceptional curb appealCovered patioSoaring vaulted ceilingsLarge fenced backyardOpen-concept design
- 130 days
- 134
- 7
Zillow last checked:
Listing updated:
Listed by:
Katara Wilson Cell:903-204-3067,
Texas Ally Real Estate Group
Source: GTARMLS,MLS#: 26008217
Facts & features
Interior
Bedrooms & bathrooms
- Bedrooms: 4
- Bathrooms: 4
- Full bathrooms: 3
- 1/2 bathrooms: 1
Bathroom
- Features: Shower and Tub, Walk-In Closet(s), Separate Walk-In Closets
Heating
- Central/Electric
Cooling
- Central Electric
Appliances
- Included: Other
Features
- Other
- Fireplace features: Other
Interior area
- Total structure area: 2,850
- Total interior livable area: 2,850 sqft
Property
Parking
- Total spaces: 2
- Parking features: Garage Door Opener, Garage, Concrete
- Garage spaces: 2
Features
- Levels: Two
- Stories: 2
- Patio & porch: Covered, Porch
- Exterior features: Rain Gutters
- Pool features: None
- Fencing: None
Lot
- Size: 0.92 Acres
Details
- Additional structures: Storage
- Parcel number: 251537
Construction
Type & style
- Home type: SingleFamily
- Architectural style: Traditional
- Property subtype: Single Family Residence
Materials
- Stone, Aluminum Siding, Stucco
- Foundation: Slab
- Roof: Composition
Condition
- Pre-owned
- Year built: 2021
Community & HOA
Community
- Subdivision: Caddo Trace Estates
HOA
- Has HOA: No
Location
- Region: Mount Pleasant
Financial & listing details
- Price per square foot: $172/sqft
- Tax assessed value: $447,984
- Annual tax amount: $1,635
- Date on market: 6/10/2026
- Listing terms: Conventional,FHA,Cash,USDA Loan
Estimated market value
$477,600
$454,000 - $501,000
$3,362/mo
Price history
| Date | Event | Price |
|---|---|---|
| 6/11/2026 | Listed for sale | $489,900+2699.4%$172/sqft |
Source:  GTARMLS #26008217 Report a problem GTARMLS #26008217 Report a problem | ||
| 10/2/2020 | Sold | -- |
Source: Agent Provided Report a problem | ||
| 2/1/2019 | Listing removed | $17,500$6/sqft |
Source: RE/MAX PARAMOUNT #10090526 Report a problem | ||
| 7/10/2018 | Price change | $17,500+16.7%$6/sqft |
Source: RE/MAX PARAMOUNT #10090526 Report a problem | ||
| 2/22/2018 | Listed for sale | $15,000$5/sqft |
Source: RE/MAX PARAMOUNT #10090526 Report a problem | ||
Public tax history
| Year | Property taxes | Tax assessment |
|---|---|---|
| 2025 | $1,635 -48.6% | $316,955 +10% |
| 2024 | $3,182 +121.4% | $288,141 +10% |
| 2023 | $1,437 -7% | $261,946 +4.5% |
| 2022 | $1,545 +772.1% | $250,759 +1037.7% |
| 2021 | $177 | $22,041 +44.7% |
| 2020 | -- | $15,229 -6.2% |
| 2019 | -- | $16,231 |
| 2018 | -- | $16,231 |
| 2017 | -- | $16,231 +38.5% |
| 2016 | -- | $11,722 |
| 2015 | -- | $11,722 |
| 2014 | -- | $11,722 |
| 2013 | -- | $11,722 |
| 2012 | -- | $11,722 +12.5% |
| 2011 | -- | $10,420 |
| 2010 | -- | $10,420 |
| 2009 | -- | $10,420 -38.5% |
| 2008 | -- | $16,932 |
| 2007 | -- | $16,932 |
Find assessor info on the county website
Monthly payment
Est. payment
Payment breakdown
Explore the cost of this home by adjusting the details. Changes won't be saved.Climate risks
Neighborhood: 75455
Nearby schools
Schools provided by the listing agent
- Elementary: Chapel Hill-MP
- Middle: Chapel Hill-MP
- High: Chapel Hill-MP
Source: GTARMLS. This data may not be complete. We recommend contacting the local school district to confirm school assignments for this home.


Similar homes
- $483,0003 bd3 ba2.7k sqft3673 County Road 4550, Mount Pleasant, TX 75455For Sale
 MLS ID #26006954, Michael Mayben, Mayben Realty, LLC. GTARMLS
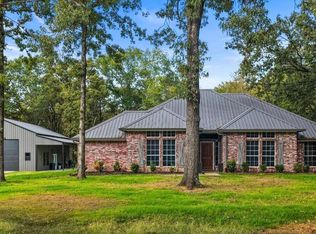
 - $459,9004 bd3 ba2.4k sqft161 County Road 4224, Mount Pleasant, TX 75455For Sale
 MLS ID #20265403, Bree Shimpock, Texas Real Estate Executives. LGVBOARD
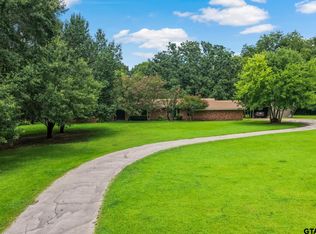
 - $489,9003 bd2 ba1.9k sqft122 County Road 4226, Mount Pleasant, TX 75455For Sale
 MLS ID #26005471, Camille Hendrix, Mayben Realty - Mt. Vernon. GTARMLS
 - $459,0005 bd2 ba2.6k sqft3054 Old Paris Rd, Mount Pleasant, TX 75455For Sale
 MLS ID #26011804, Michael Mayben, Mayben Realty, LLC. GTARMLS
