BUYER INCENTIVE! Seller is offering a 2-1 interest rate buydown with an acceptable offer on this new construction in Sandlin Ranch! Nestled in a quiet cul-de-sac within this gated lake community, this beautiful 4-bedroom, 2.5-bath home with a dedicated office offers the perfect blend of comfort, style, and outdoor living. Situated on 1.74 acres with water views of Jake's Creek Cove on Lake Bob Sandlin, you'll enjoy peaceful surroundings and plenty of room to spread out. The thoughtfully designed floor plan with its quality craftsmanship and stylish finishes, features spacious living areas, an open-concept kitchen with granite countertops and Frigidaire appliances, a formal dining space, and a private office ideal for working from home or managing daily tasks. Large windows bring in natural light showcasing the peaceful surroundings. Step outside and imagine the possibilities. The oversized lot provides ample space for a shop, pool, outdoor entertainment area, or additional storage for your lake toys. Residents of Sandlin Ranch enjoy a stocked neighborhood pond, and abundant wildlife, with deer being a daily sight throughout the community. Whether you're looking for a full-time residence or a weekend retreat, this new construction home offers the best of East Texas lake living with modern conveniences, privacy, and room to grow. Don't miss your chance to own a brand-new home with water views, acreage, and access to one of East Texas’ most desirable fishing lakes. Did I mention that it’s less than 15 minutes from a public boat ramp? Schedule your private tour today! **Some photos are digitally enhanced or virtually staged.**
New construction
Price cut: $16K (9/24)
$499,000
265 Private Road 2724, Mount Pleasant, TX 75455
4beds
2,613sqft
Single Family Residence
Built in 2026
1.74 Acres Lot
$496,300 Zestimate®
$191/sqft
$86/mo HOA
What's special
Dedicated officeFormal dining spaceThoughtfully designed floor planWater viewsStocked neighborhood pond
- 126 days
- 215
- 23
Zillow last checked:
Listing updated:
Listed by:
T.K. Brown 214-228-6191,
Century 21 Butler Real Estate
Source: GTARMLS,MLS#: 26008364
Facts & features
Interior
Bedrooms & bathrooms
- Bedrooms: 4
- Bathrooms: 3
- Full bathrooms: 2
- 1/2 bathrooms: 1
Bathroom
- Features: Shower Only, Shower/Tub, Double Lavatory, Separate Water Closet, Walk-In Closet(s), Ceramic Tile, Linen Closet
Heating
- Central/Electric, Fireplace
Cooling
- Central Electric, Ceiling Fan(s)
Appliances
- Included: Electric Range, Dishwasher, Microwave
Features
- Breakfast Bar, Ceiling Fan, Vaulted Ceiling(s)
- Flooring: Tile, Vinyl
- Windows: Double Pane Windows
- Fireplace features: Wood Burning, Stone
Interior area
- Total structure area: 2,613
- Total interior livable area: 2,613 sqft
Property
Parking
- Total spaces: 2
- Parking features: Inside Entrance, Concrete, Gravel
- Garage spaces: 2
Features
- Levels: One
- Stories: 1
- Patio & porch: Porch
- Exterior features: Rain Gutters
- Pool features: None
- Fencing: None
- Has view: Yes
- View description: Water
- Has water view: Yes
- Water view: Water
- Body of water: Bob Sandlin
Lot
- Size: 1.74 Acres
- Dimensions: 168 x 512 x 129 x 527
- Features: Cul-De-Sac, Rectangular Lot, Subdivision Lot
Construction
Type & style
- Home type: SingleFamily
- Architectural style: Traditional
- Property subtype: Single Family Residence
Materials
- Cement Siding
- Foundation: Slab
- Roof: Composition
Condition
- New Construction
- New construction: Yes
- Year built: 2026
Utilities & green energy
- Sewer: Aerobic Septic
- Water: Cooperative
- Utilities for property: Cable Available, Underground Utilities, Standard Electric, Fiber Optic Internet
Community & HOA
Community
- Features: Lake
- Security: Security Gate, Closed Circuit Camera(s)
- Subdivision: Sandlin Ranch
HOA
- Has HOA: Yes
- Amenities included: Fishing, Security
- HOA fee: $1,037 annually
Location
- Region: Mount Pleasant
Financial & listing details
- Price per square foot: $191/sqft
- Date on market: 6/13/2026
- Listing terms: Cash,Conventional,FHA,VA Loan
Estimated market value
$496,300
$471,000 - $521,000
$3,511/mo
Price history
| Date | Event | Price |
|---|---|---|
| 9/24/2026 | Price change | $499,000-3.1%$191/sqft |
Source: NTREIS #21301655 Report a problem | ||
| 7/22/2026 | Price change | $515,000-4.6%$197/sqft |
Source:  GTARMLS #26008364 Report a problem GTARMLS #26008364 Report a problem | ||
| 6/13/2026 | Listed for sale | $540,000$207/sqft |
Source: GTARMLS #26008364 Report a problem | ||
Public tax history
Tax history is unavailable.
Monthly payment
Est. payment
Payment breakdown
Explore the cost of this home by adjusting the details. Changes won't be saved.Climate risks
Neighborhood: 75455
Nearby schools
Schools provided by the listing agent
- Elementary: Frances Corprew
- Middle: Mt Pleasant
- High: Mt Pleasant
Source: GTARMLS. This data may not be complete. We recommend contacting the local school district to confirm school assignments for this home.
- $581,600-- bd-- ba1.9k sqft1380 County Road 2720, Mount Pleasant, TX 75455Off Market
- $---- bd-- ba-- sqftPrivate Road 2724 #17, Mount Pleasant, TX 75455Off Market
- $874,900-- bd-- ba2.4k sqft300 Private Road 2724, Mount Pleasant, TX 75455Off Market
- $417,500-- bd-- ba2.1k sqft1410 County Road 2720, Mount Pleasant, TX 75455Off Market
Similar homes
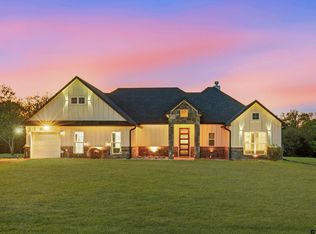
- $483,0003 bd3 ba2.7k sqft3673 County Road 4550, Mount Pleasant, TX 75455For Sale
 MLS ID #26006954, Michael Mayben, Mayben Realty, LLC. GTARMLS
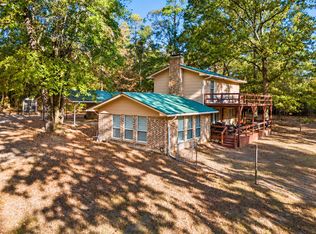
 - $585,0004 bd3 ba2.2k sqft503 Private Road 52321, Pittsburg, TX 75686For Sale
 MLS ID #26013795, Nicole Anderson, Anderson Elite Realty. GTARMLS
 - $489,9004 bd4 ba2.8k sqft146 County Road 4742, Mount Pleasant, TX 75455For Sale
 MLS ID #26008217, Katara Wilson, Texas Ally Real Estate Group. GTARMLS
 - $425,0003 bd2 ba2.2k sqft1614 County Road 2600, Mount Pleasant, TX 75455For Sale
 MLS ID #21401645, Genesis Garcia. NTREIS
