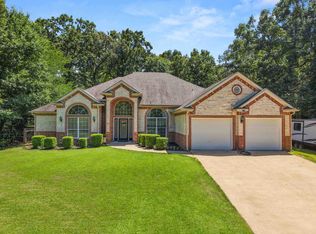
Nestled within the prestigious enclave of Eastwood Hills, this captivating three-bedroom, two-bathroom residence represents the pinnacle of refined Northeast Texas living with sophisticated indoor elegance in an extraordinary union of comfort and character. Step beyond the threshold and allow the open-concept floor plan to envelop you in its seamless grandeur. Gleaming hardwood floors cascade through beautifully appointed living spaces, while the culinary heart of the home commands attention with lustrous granite countertops and a curated collection of stainless steel appliances that gleam beneath warm, ambient light. The thoughtfully executed split bedroom configuration elevates the generous primary bedroom into a private sanctuary, a deliberate architectural distinction that honors how discerning families truly live and rejuvenate. The estate's pièce de résistance awaits beyond the main residence, a magnificent metal building with covered porch, purpose-built for those who entertain with serious intention. Fully insulated with dedicated climate control, this extraordinary space features a commercial-grade stove with gas burners and double oven, large ice machine hookup, full bathroom. Whether envisioned as a legendary gathering venue or self-contained guest quarters, this versatile retreat delivers possibilities bounded only by imagination. The surrounding neighborhood radiates an irreplaceable warmth increasingly rare in today's world. Families are drawn here for the pastoral beauty, generous lots, and the exceptional Chapel Hill School District, where academic excellence and small-town values walk gracefully hand in hand. These gentle rhythms of Northeast Texas offer a welcome counterpoint to modern life's frenetic pace. Opportunities of this distinction surface with delightful infrequency. We warmly invite you to schedule your private showing and experience firsthand the remarkable character and boundless potential of this extraordinary retreat. Call today!!
For sale
$489,900
122 County Road 4226, Mount Pleasant, TX 75455
3beds
1,927sqft
Single Family Residence
Built in 1998
0.55 Acres Lot
$476,400 Zestimate®
$254/sqft
$-- HOA
What's special
Gleaming hardwood floorsGenerous lotsOpen-concept floor planLarge ice machine hookupLustrous granite countertopsThree-bedroom two-bathroom residencePastoral beauty
- 182 days
- 143
- 12
Zillow last checked:
Listing updated:
Listed by:
Camille Hendrix 903-424-3977,
Mayben Realty - Mt. Vernon
Source: GTARMLS,MLS#: 26005471
Facts & features
Interior
Bedrooms & bathrooms
- Bedrooms: 3
- Bathrooms: 2
- Full bathrooms: 2
Bathroom
- Features: Shower and Tub, Shower/Tub, Separate Lavatories, Soaking Tub
Heating
- Central/Electric
Cooling
- Central Electric
Appliances
- Included: Electric Range, Dishwasher, Microwave, Tankless Water Heater
Features
- Ceiling Fan
- Flooring: Carpet, Wood, Tile
- Windows: Blinds
- Fireplace features: Wood Burning
Interior area
- Total structure area: 1,927
- Total interior livable area: 1,927 sqft
Property
Parking
- Total spaces: 2
- Parking features: Inside Entrance, Natural
- Garage spaces: 2
Features
- Levels: One
- Stories: 1
- Patio & porch: Covered
- Exterior features: Irrigation System, Rain Gutters
- Pool features: None
- Fencing: None
Lot
- Size: 0.55 Acres
- Features: Subdivision Lot
Details
- Additional structures: Outbuilding
- Parcel number: 8823
Construction
Type & style
- Home type: SingleFamily
- Architectural style: Traditional
- Property subtype: Single Family Residence
Materials
- Brick
- Foundation: Slab
- Roof: Aluminum/Metal
Condition
- Pre-owned
- Year built: 1998
Utilities & green energy
- Sewer: Aerobic Septic
- Utilities for property: Standard Electric
Community & HOA
Community
- Security: Audio and Video Surveillance, Smoke Detector(s)
- Subdivision: Eastwood Hills
HOA
- Has HOA: No
Location
- Region: Mount Pleasant
Financial & listing details
- Price per square foot: $254/sqft
- Tax assessed value: $325,953
- Annual tax amount: $2,210
- Date on market: 4/17/2026
- Listing terms: Conventional,FHA,VA Loan,Cash,USDA Loan
- Road surface type: All Weather Surface
Estimated market value
$476,400
$453,000 - $500,000
$2,343/mo
Price history
| Date | Event | Price |
|---|---|---|
| 7/11/2026 | Listed for sale | $489,900$254/sqft |
Source:  GTARMLS #26005471 Report a problem GTARMLS #26005471 Report a problem | ||
| 6/30/2026 | Pending sale | $489,900$254/sqft |
Source: GTARMLS #26005471 Report a problem | ||
| 4/17/2026 | Listed for sale | $489,900$254/sqft |
Source: GTARMLS #26005471 Report a problem | ||
Public tax history
| Year | Property taxes | Tax assessment |
|---|---|---|
| 2025 | $2,210 -54.4% | $325,953 +3.7% |
| 2024 | $4,843 +183.3% | $314,353 +21.5% |
| 2023 | $1,710 +30.6% | $258,625 +20.6% |
| 2022 | $1,309 +1.2% | $214,392 +10% |
| 2021 | $1,293 | $194,902 +10% |
| 2020 | -- | $177,184 +10% |
| 2019 | -- | $161,076 +0.6% |
| 2018 | -- | $160,049 +4.3% |
| 2017 | -- | $153,511 0% |
| 2016 | -- | $153,551 |
| 2015 | -- | $153,551 +14.4% |
| 2014 | -- | $134,195 |
| 2013 | -- | $134,195 -1% |
| 2012 | -- | $135,525 -1% |
| 2011 | -- | $136,855 -4.1% |
| 2010 | -- | $142,632 -2.4% |
| 2009 | -- | $146,070 +12.6% |
| 2008 | -- | $129,768 +9.2% |
| 2007 | -- | $118,863 |
Find assessor info on the county website
Monthly payment
Est. payment
Payment breakdown
Explore the cost of this home by adjusting the details. Changes won't be saved.Climate risks
Neighborhood: 75455
Nearby schools
Schools provided by the listing agent
- Elementary: Chapel Hill-MP
- Middle: Chapel Hill-MP
- High: Chapel Hill-MP
Source: GTARMLS. This data may not be complete. We recommend contacting the local school district to confirm school assignments for this home.
- $442,4003 bd2 ba2.1k sqft110 County Road 4226, Mount Pleasant, TX 75455Off Market
- $31,9730.73 acresCounty Road 4226, Mount Pleasant, TX 75455Off Market
- $277,600-- bd-- ba1.6k sqft170 County Road 4226, Mount Pleasant, TX 75455Off Market
- $309,700-- bd-- ba1.8k sqft167 County Road 4226, Mount Pleasant, TX 75455Off Market
Similar homes
- $459,9004 bd3 ba2.4k sqft161 County Road 4224, Mount Pleasant, TX 75455For Sale
 MLS ID #20265403, Bree Shimpock, Texas Real Estate Executives. LGVBOARD
 - $483,0003 bd3 ba2.7k sqft3673 County Road 4550, Mount Pleasant, TX 75455For Sale
 MLS ID #26006954, Michael Mayben, Mayben Realty, LLC. GTARMLS
 - $499,0004 bd3 ba2.5k sqft216 Turnberry Cir, Mount Pleasant, TX 75455For Sale
 MLS ID #26005961, Jennifer Hageman, Texas Ally Real Estate Group. GTARMLS
 - $489,9004 bd4 ba2.8k sqft146 County Road 4742, Mount Pleasant, TX 75455For Sale
 MLS ID #26008217, Katara Wilson, Texas Ally Real Estate Group. GTARMLS
