Welcome to peaceful East Texas living! This spacious 3-bedroom, 2.5-bath home situated on approximately 2.41 acres just outside Mount Pleasant. Offering privacy, room to roam, and plenty of versatility, this property is ideal for those looking for the comforts of home with the freedom of acreage. Inside, the home offers a comfortable single-level layout with generous living spaces, a formal dining area, and a spacious kitchen featuring abundant cabinetry, a gas cooktop, center island, and plenty of workspace. A cozy fireplace adds warmth and character to the main living area, while large windows bring in natural light and provide peaceful views of the surrounding property. The primary suite offers a relaxing retreat with a spacious bath featuring dual vanities, a jetted tub, and separate shower. Two additional bedrooms provide flexibility for family, guests, an office, or hobbies. Step outside to enjoy the covered patio overlooking the expansive grounds. The acreage offers plenty of room for outdoor activities, gardening, recreation, or simply enjoying the quiet surroundings. A large barn provides valuable additional space for equipment, hobbies, storage, or a variety of projects. With its spacious interior, acreage, established setting, and versatile outbuildings, this property offers a wonderful opportunity to enjoy the best of country living! Come see the possibilities and make this East Texas property your own.
For sale
$439,900
1149 County Road 4510, Mount Pleasant, TX 75455
3beds
2,046sqft
Single Family Residence
Built in 1995
2.41 Acres Lot
$423,600 Zestimate®
$215/sqft
$-- HOA
What's special
Cozy fireplaceGenerous living spacesFormal dining areaSingle-level layoutPlenty of workspaceLarge windowsJetted tub
- 55 days
- 113
- 5
Zillow last checked:
Listing updated:
Listed by:
Mitch Mayben 903-855-7245,
Mayben Realty - Pittsburg
Source: GTARMLS,MLS#: 26011705
Facts & features
Interior
Bedrooms & bathrooms
- Bedrooms: 3
- Bathrooms: 3
- Full bathrooms: 2
- 1/2 bathrooms: 1
Bathroom
- Features: Double Lavatory, Bar
Heating
- Central/Electric, Fireplace Insert, Propane
Cooling
- Central Electric, Ceiling Fan(s), Exhaust Fan
Appliances
- Included: Dishwasher, Microwave, Electric Oven, Gas Cooktop
Features
- All Bedrooms Downstairs, Ceiling Fan
- Flooring: Carpet, Tile
- Windows: Blinds
- Fireplace features: Insert
Interior area
- Total structure area: 2,046
- Total interior livable area: 2,046 sqft
Property
Parking
- Total spaces: 2
- Parking features: Inside Entrance, Garage Door Opener, Concrete
- Garage spaces: 2
Features
- Levels: One
- Stories: 1
- Patio & porch: Covered
- Exterior features: Rain Gutters
- Pool features: None
- Has spa: Yes
- Spa features: Bath
- Fencing: Wrought Iron
Lot
- Size: 2.41 Acres
Details
- Additional structures: Barn(s)
- Parcel number: 5094
Construction
Type & style
- Home type: SingleFamily
- Architectural style: Traditional
- Property subtype: Single Family Residence
Materials
- Brick
- Foundation: Slab
- Roof: Composition
Condition
- Pre-owned
- Year built: 1995
Utilities & green energy
- Sewer: Aerobic Septic
- Water: Cooperative
- Utilities for property: Standard Electric
Community & HOA
HOA
- Has HOA: No
Location
- Region: Mount Pleasant
Financial & listing details
- Price per square foot: $215/sqft
- Tax assessed value: $311,243
- Annual tax amount: $924
- Date on market: 8/21/2026
- Listing terms: Conventional,FHA,VA Loan,Cash
Estimated market value
$423,600
$402,000 - $445,000
$2,490/mo
Price history
| Date | Event | Price |
|---|---|---|
| 8/21/2026 | Listed for sale | $439,900$215/sqft |
Source:  GTARMLS #26011705 Report a problem GTARMLS #26011705 Report a problem | ||
Public tax history
| Year | Property taxes | Tax assessment |
|---|---|---|
| 2025 | $924 -43.5% | $286,393 +10% |
| 2024 | $1,635 +108.3% | $260,357 +10% |
| 2023 | $785 -0.2% | $236,688 +10% |
| 2022 | $787 +2.2% | $215,171 +10% |
| 2021 | $770 | $195,610 +10% |
| 2020 | -- | $177,827 +10% |
| 2019 | -- | $161,661 +1.6% |
| 2018 | -- | $159,099 +14.7% |
| 2017 | -- | $138,672 +4.5% |
| 2016 | -- | $132,669 +1.9% |
| 2015 | -- | $130,170 -5.4% |
| 2014 | -- | $137,588 +0.9% |
| 2013 | -- | $136,306 -0.2% |
| 2012 | -- | $136,593 -0.2% |
| 2011 | -- | $136,880 +4% |
| 2010 | -- | $131,608 -1.3% |
| 2009 | -- | $133,320 |
| 2008 | -- | $133,320 |
| 2007 | -- | $133,320 |
Find assessor info on the county website
Monthly payment
Est. payment
Payment breakdown
Explore the cost of this home by adjusting the details. Changes won't be saved.Climate risks
Neighborhood: 75455
Nearby schools
Schools provided by the listing agent
- Elementary: Mt Pleasant
- Middle: Mt Pleasant
- High: Mt Pleasant
Source: GTARMLS. This data may not be complete. We recommend contacting the local school district to confirm school assignments for this home.
- $216,200-- bd-- ba1.7k sqft1181 County Road 4510, Mount Pleasant, TX 75455Off Market
- $208,7002 bd2 ba1.2k sqft80 County Road 4520, Mount Pleasant, TX 75455Off Market
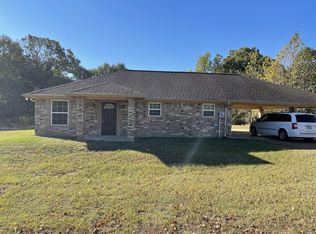
- $321,300-- bd-- ba1.8k sqft1041 County Road 4510, Mount Pleasant, TX 75455Off Market
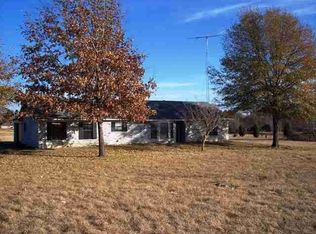
- $312,7003 bd2 ba1.8k sqft1041 Cr 4510, Mt Pleasant, TX 75455Off Market
Similar homes
- $455,9003 bd3 ba2.4k sqft6170 N Us Highway 271, Mt Pleasant, TX 75455For Sale
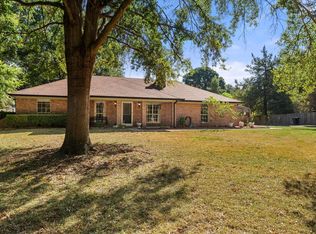 MLS ID #21399347, Brenda Stone. NTREIS
 - $483,0003 bd3 ba2.7k sqft3673 County Road 4550, Mount Pleasant, TX 75455For Sale
 MLS ID #26006954, Michael Mayben, Mayben Realty, LLC. GTARMLS
 - $399,0003 bd2 ba2.2k sqft1712 County Road 4240, Mount Pleasant, TX 75455For Sale
 MLS ID #26010636, Kristin King, TLC Realty. GTARMLS
 - $449,9004 bd-- ba2.7k sqft791 S McCall Rd, Mount Pleasant, TX 75455For Sale
 MLS ID #26008544, Brad Buchanan, Buchanan Realty. GTARMLS
