Nestled on a beautifully landscaped 1.35-acre cul-de-sac lot in the well-appointed Holly Creek addition, this refined single-story residence offers timeless elegance paired with resort-style outdoor living. Inside, rich wood floors, vaulted ceilings, and extensive built-ins create a warm yet sophisticated atmosphere, anchored by a spacious living area with fireplace and custom cabinetry. The chef’s kitchen features granite counters, double ovens, gas cooktop, island workspace, and abundant storage, flowing seamlessly into multiple dining spaces ideal for entertaining. The private primary suite offers a tranquil retreat with sitting area, spa-inspired bath, dual vanities, soaking tub, separate shower, and walk-in closet. Thoughtfully designed secondary bedrooms, office space with built-ins, and utility room with sink provide flexibility for modern living. Outdoors, the property transforms into a true backyard oasis with an in-ground pool, expansive patio, outdoor living area, and mature trees offering privacy and shade. A circular drive and side-entry garage enhance both convenience and curb appeal. A rare opportunity to enjoy space, elegance, and comfort in one place.
For sale
$659,000
912 Fleming Dr, Mount Pleasant, TX 75455
4beds
2,764sqft
Single Family Residence
Built in 1986
1.35 Acres Lot
$637,800 Zestimate®
$238/sqft
$-- HOA
What's special
Expansive patioRich wood floorsGranite countersOffice space with built-insSoaking tubVaulted ceilingsAbundant storage
- 206 days
- 106
- 14
Zillow last checked:
Listing updated:
Listed by:
Michael Mayben 903-855-7298,
Mayben Realty, LLC
Source: GTARMLS,MLS#: 26004298
Facts & features
Interior
Bedrooms & bathrooms
- Bedrooms: 4
- Bathrooms: 3
- Full bathrooms: 3
Bathroom
- Features: Shower and Tub, Shower/Tub, Bar
Heating
- Central/Electric, Ceiling
Cooling
- Central Electric, Ceiling Fan(s)
Appliances
- Included: Dishwasher, Double Oven, Gas Cooktop
Features
- Ceiling Fan, Vaulted Ceiling(s), Kitchen Island
- Flooring: Wood, Tile
- Fireplace features: Wood Burning
Interior area
- Total structure area: 2,764
- Total interior livable area: 2,764 sqft
Property
Parking
- Total spaces: 2
- Parking features: Inside Entrance, Concrete
- Garage spaces: 2
Features
- Levels: One
- Stories: 1
- Patio & porch: Porch
- Exterior features: Rain Gutters
- Pool features: In Ground
- Fencing: Wood,Cross Fence
Lot
- Size: 1.35 Acres
- Features: Cul-De-Sac, Subdivision Lot
Details
- Parcel number: 14301
Construction
Type & style
- Home type: SingleFamily
- Architectural style: Traditional
- Property subtype: Single Family Residence
Materials
- Brick
- Foundation: Slab
- Roof: Composition
Condition
- Pre-owned
- Year built: 1986
Utilities & green energy
- Sewer: Public Sewer
- Water: Public
Community & HOA
Community
- Security: Audio and Video Surveillance
- Subdivision: Holly Creek
HOA
- Has HOA: No
Location
- Region: Mount Pleasant
Financial & listing details
- Price per square foot: $238/sqft
- Tax assessed value: $484,194
- Annual tax amount: $2,728
- Date on market: 3/27/2026
- Listing terms: Conventional,FHA,VA Loan,Cash,Other
- Road surface type: All Weather Surface
Estimated market value
$637,800
$606,000 - $670,000
$3,236/mo
Price history
| Date | Event | Price |
|---|---|---|
| 6/3/2026 | Price change | $659,000-2.9%$238/sqft |
Source:  GTARMLS #26004298 Report a problem GTARMLS #26004298 Report a problem | ||
| 2/27/2026 | Listed for sale | $679,000+112.3%$246/sqft |
Source: NTREIS #21190692 Report a problem | ||
| 5/30/2014 | Sold | -- |
Source: Agent Provided Report a problem | ||
| 4/16/2014 | Listed for sale | $319,900$116/sqft |
Source: Redfearn Real Estate Co #10036413 Report a problem | ||
Public tax history
| Year | Property taxes | Tax assessment |
|---|---|---|
| 2025 | $2,728 -45.5% | $484,194 +3% |
| 2024 | $5,005 +112.2% | $469,972 +8.6% |
| 2023 | $2,358 -1.4% | $432,589 +10% |
| 2022 | $2,392 +0.3% | $393,263 +10% |
| 2021 | $2,385 | $357,512 -0.2% |
| 2020 | -- | $358,231 +2.8% |
| 2019 | -- | $348,585 +6.7% |
| 2018 | -- | $326,655 +7.3% |
| 2017 | -- | $304,354 -0.9% |
| 2016 | -- | $307,021 +1.8% |
| 2015 | -- | $301,470 -0.9% |
| 2014 | -- | $304,084 +2.5% |
| 2013 | -- | $296,643 -0.8% |
| 2012 | -- | $299,179 -0.8% |
| 2011 | -- | $301,714 -3.1% |
| 2010 | -- | $311,442 -19.5% |
| 2009 | -- | $386,961 +31.3% |
| 2008 | -- | $294,741 +15% |
| 2007 | -- | $256,345 |
Find assessor info on the county website
Monthly payment
Est. payment
Payment breakdown
Explore the cost of this home by adjusting the details. Changes won't be saved.Climate risks
Neighborhood: 75455
Nearby schools
Schools provided by the listing agent
- Elementary: Mt Pleasant
- Middle: Mt Pleasant
- High: Mt Pleasant
Source: GTARMLS. This data may not be complete. We recommend contacting the local school district to confirm school assignments for this home.
Similar homes
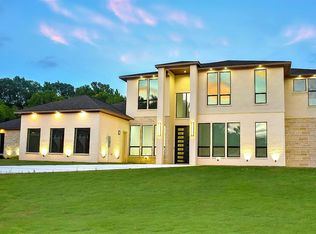
- $549,0003 bd3 ba3.5k sqft903 Deer Trail Ln, Mount Pleasant, TX 75455For Sale
 MLS ID #25011638, Michael Mayben, Mayben Realty, LLC. GTARMLS
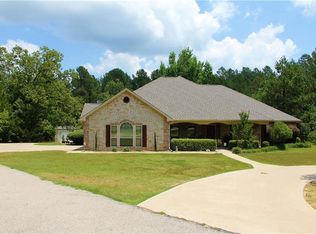
 - $769,0004 bd4 ba2.9k sqft213 Devonshire, Mount Pleasant, TX 75455For Sale
 MLS ID #26013618, Michael Mayben, Mayben Realty, LLC. GTARMLS
 - $650,0003 bd4 ba2.9k sqft134 Private Road 4206, Mount Pleasant, TX 75455For Sale
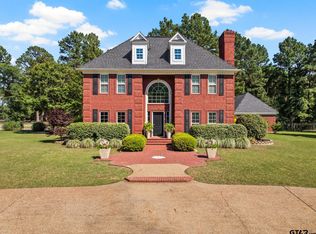 MLS ID #26012767, Amanda Chapman, Mayben Realty, LLC. GTARMLS
 - $399,9004 bd3 ba2.8k sqft910 Holly Hill Ln, Mount Pleasant, TX 75455For Sale
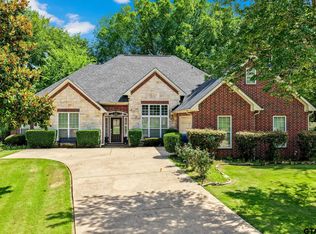 MLS ID #26013495, Michael Mayben, Mayben Realty, LLC. GTARMLS
