Nestled in one of the area’s most sought-after neighborhoods within the acclaimed Chapel Hill Independent School District, this stunning Southern-style home offers timeless charm, exceptional craftsmanship, and space for every lifestyle. Featuring 3 bedrooms, 3.5 bathrooms, formal dining, and three separate living areas, this home was designed for both everyday comfort and entertaining. Custom woodwork throughout adds warmth and character, showcasing the quality and attention to detail found in every room. The spacious layout provides flexibility for gathering, relaxing, or creating the perfect home office or game room setup. Step outside to find an impressive shop complete with a half bath and loft space — ideal for hobbies, storage, a workshop, or additional entertaining space. From the inviting curb appeal to the thoughtful interior finishes, this property perfectly blends Southern elegance with modern functionality in an unbeatable location.
For sale
Price cut: $17K (9/15)
$650,000
134 Private Road 4206, Mount Pleasant, TX 75455
3beds
2,900sqft
Single Family Residence
Built in 2006
-- sqft lot
$624,200 Zestimate®
$224/sqft
$10/mo HOA
What's special
- 33 days
- 131
- 8
Zillow last checked:
Listing updated:
Listed by:
Amanda Chapman 903-285-8400,
Mayben Realty, LLC
Source: GTARMLS,MLS#: 26012767
Facts & features
Interior
Bedrooms & bathrooms
- Bedrooms: 3
- Bathrooms: 4
- Full bathrooms: 3
- 1/2 bathrooms: 1
Bathroom
- Features: Shower Only, Tub Only, Shower and Tub
Heating
- Central/Electric
Cooling
- Central Electric
Appliances
- Included: Gas Range, Dishwasher
Features
- Ceiling Fan, Pantry
- Windows: Blinds
- Fireplace features: Wood Burning
Interior area
- Total structure area: 2,900
- Total interior livable area: 2,900 sqft
Property
Parking
- Total spaces: 2
- Parking features: Garage
- Garage spaces: 2
Features
- Levels: Two
- Stories: 2
- Patio & porch: Covered
- Pool features: None
- Fencing: Wrought Iron
Details
- Additional structures: Workshop
- Parcel number: 103655
Construction
Type & style
- Home type: SingleFamily
- Architectural style: Traditional
- Property subtype: Single Family Residence
Materials
- Brick
- Foundation: Slab
- Roof: Composition
Condition
- Pre-owned
- Year built: 2006
Utilities & green energy
- Sewer: Aerobic Septic
Community & HOA
Community
- Security: Audio and Video Surveillance
- Subdivision: Hidden Lakes
HOA
- Has HOA: Yes
- HOA fee: $125 annually
Location
- Region: Mount Pleasant
Financial & listing details
- Price per square foot: $224/sqft
- Tax assessed value: $475,872
- Annual tax amount: $2,681
- Date on market: 9/15/2026
Estimated market value
$624,200
$593,000 - $655,000
$4,355/mo
Price history
| Date | Event | Price |
|---|---|---|
| 9/15/2026 | Price change | $650,000-2.5%$224/sqft |
Source:  GTARMLS #26012767 Report a problem GTARMLS #26012767 Report a problem | ||
| 8/6/2026 | Price change | $667,000-1.8%$230/sqft |
Source: GTARMLS #26007299 Report a problem | ||
| 5/22/2026 | Listed for sale | $679,000+94%$234/sqft |
Source: GTARMLS #26007299 Report a problem | ||
| 5/20/2019 | Sold | -- |
Source: GTARMLS #10107030 Report a problem | ||
| 4/15/2019 | Pending sale | $349,999$121/sqft |
Source: Mayben Realty - Mt. Pleasant #10107030 Report a problem | ||
| 4/11/2019 | Listed for sale | $349,999$121/sqft |
Source: Mayben Realty - Mt. Pleasant #10107030 Report a problem | ||
Public tax history
| Year | Property taxes | Tax assessment |
|---|---|---|
| 2025 | $2,681 -54.1% | $475,872 +4.1% |
| 2024 | $5,838 +155.2% | $457,168 +9% |
| 2023 | $2,288 +0.2% | $419,603 +10% |
| 2022 | $2,283 -1.3% | $381,457 +10% |
| 2021 | $2,314 | $346,779 +4.2% |
| 2020 | -- | $332,890 +6.2% |
| 2019 | -- | $313,380 +2% |
| 2018 | -- | $307,129 +17.2% |
| 2017 | -- | $262,163 -1% |
| 2016 | -- | $264,817 +2.9% |
| 2015 | -- | $257,232 +2.3% |
| 2014 | -- | $251,426 |
| 2013 | -- | $251,426 -0.9% |
| 2012 | -- | $253,751 -0.9% |
| 2011 | -- | $256,077 -4.4% |
| 2010 | -- | $267,865 -2.7% |
| 2009 | -- | $275,392 -5.5% |
| 2008 | -- | $291,471 +7.1% |
| 2007 | -- | $272,123 |
Find assessor info on the county website
Monthly payment
Est. payment
Payment breakdown
Explore the cost of this home by adjusting the details. Changes won't be saved.Climate risks
Neighborhood: 75455
Nearby schools
Schools provided by the listing agent
- Elementary: Chapel Hill-MP
- Middle: Chapel Hill-MP
- High: Chapel Hill-MP
Source: GTARMLS. This data may not be complete. We recommend contacting the local school district to confirm school assignments for this home.
- $451,4003 bd3 ba3.1k sqft132 County Road 4206, Mount Pleasant, TX 75455Off Market
- $595,9004 bd3 ba3k sqft132 Private Road 4206, Mount Pleasant, TX 75455For Sale
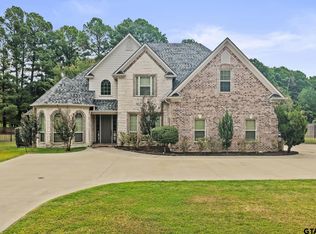
- $17,180-- bd-- ba-- sqftPrivate Road 4208, Mount Pleasant, TX 75455Off Market
- $636,000-- bd-- ba3.4k sqft136 Private Road 4206, Mount Pleasant, TX 75455Off Market
Similar homes
- $659,0004 bd3 ba2.7k sqft912 Fleming Dr, Mount Pleasant, TX 75455For Sale
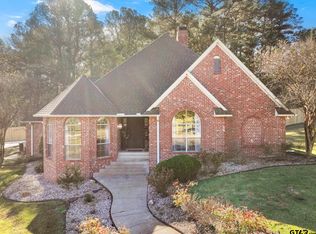 MLS ID #26004298, Michael Mayben, Mayben Realty, LLC. GTARMLS
 - $725,0003 bd-- ba2.1k sqft2565 Highway 49, Mount Pleasant, TX 75455For Sale
 MLS ID #26011115, Charlotte Johnson, Hinton Realty. GTARMLS
 - $769,0004 bd4 ba2.9k sqft213 Devonshire, Mount Pleasant, TX 75455For Sale
 MLS ID #26013618, Michael Mayben, Mayben Realty, LLC. GTARMLS
 - $549,0003 bd3 ba3.5k sqft903 Deer Trail Ln, Mount Pleasant, TX 75455For Sale
 MLS ID #25011638, Michael Mayben, Mayben Realty, LLC. GTARMLS
