Tucked away on over two wooded acres, this stunning two-story home offers a refined blend of modern luxury and peaceful privacy. Designed with timeless appeal, the exterior showcases elegant Winterhaven White General Shale brick, setting the tone for the craftsmanship found throughout. Inside, expansive Marvin casement windows and doors invite natural light into every corner, creating a bright, welcoming atmosphere. A grand foyer opens seamlessly into thoughtfully designed living spaces that include a private study, formal dining area, and an open-concept kitchen and living room—perfect for both everyday living and entertaining. The chef-inspired kitchen features ZLINE appliances and a striking granite and quartz island, providing both beauty and functionality. The main-level primary suite serves as a true retreat, offering spa-like amenities including a jetted tub, double shower, and generous storage. Upstairs, additional bedrooms and baths are complemented by a versatile bonus room ideal for a media space, playroom, or guest retreat. Elegant finishes continue throughout with Maori granite countertops and custom glass shower enclosures. Surrounded by nature and thoughtfully designed for comfort and style, this exceptional home delivers privacy, quality, and luxury in a setting that feels both refined and serene. Schedule your private showing and experience it for yourself.
For sale
$759,000
1013 County Road 4420, Mount Pleasant, TX 75455
4beds
3,819sqft
Single Family Residence
Built in 2023
2.05 Acres Lot
$732,100 Zestimate®
$199/sqft
$-- HOA
What's special
- 252 days
- 121
- 6
Zillow last checked:
Listing updated:
Listed by:
Michael Mayben 903-855-7298,
Mayben Realty, LLC
Source: GTARMLS,MLS#: 25018141
Facts & features
Interior
Bedrooms & bathrooms
- Bedrooms: 4
- Bathrooms: 4
- Full bathrooms: 3
- 1/2 bathrooms: 1
Bathroom
- Features: Shower/Tub, Double Lavatory
Heating
- Central/Electric
Cooling
- Central Electric
Appliances
- Included: Gas Range, Dishwasher, Microwave, Electric Oven, Gas Cooktop, Tankless Water Heater
Features
- Master Bedroom Downstairs, Walk-In Closet, Breakfast Bar, Ceiling Fan
- Flooring: Carpet, Tile
- Fireplace features: Electric
Interior area
- Total structure area: 3,819
- Total interior livable area: 3,819 sqft
Property
Parking
- Parking features: Garage, Concrete
- Has garage: Yes
Features
- Levels: Two
- Stories: 2
- Patio & porch: Covered, Porch
- Exterior features: Rain Gutters
- Pool features: None
- Has spa: Yes
- Spa features: Bath
- Fencing: None
Lot
- Size: 2.05 Acres
- Features: Rectangular Lot
Details
- Parcel number: 1521
Construction
Type & style
- Home type: SingleFamily
- Architectural style: Contemporary
- Property subtype: Single Family Residence
Materials
- Brick
- Foundation: Slab
- Roof: Composition
Condition
- Pre-owned
- Year built: 2023
Utilities & green energy
- Sewer: Aerobic Septic
- Water: Cooperative
Green energy
- Energy efficient items: Other/See Remarks
Community & HOA
Community
- Security: Audio and Video Surveillance
- Subdivision: Rych Oaks
HOA
- Has HOA: No
Location
- Region: Mount Pleasant
Financial & listing details
- Price per square foot: $199/sqft
- Tax assessed value: $655,937
- Annual tax amount: $4,448
- Date on market: 12/30/2025
- Listing terms: Conventional,FHA,VA Loan,Cash
- Road surface type: All Weather Surface
Estimated market value
$732,100
$695,000 - $769,000
$3,842/mo
Price history
| Date | Event | Price |
|---|---|---|
| 7/24/2026 | Listed for sale | $759,000$199/sqft |
Source:  GTARMLS #25018141 Report a problem GTARMLS #25018141 Report a problem | ||
| 7/1/2026 | Listing removed | $759,000$199/sqft |
Source: NTREIS #21141397 Report a problem | ||
| 12/30/2025 | Listed for sale | $759,000+3.3%$199/sqft |
Source: GTARMLS #25018141 Report a problem | ||
| 6/9/2025 | Listing removed | $734,499$192/sqft |
Source: GTARMLS #25005602 Report a problem | ||
| 4/14/2025 | Listed for sale | $734,499-2.1%$192/sqft |
Source: GTARMLS #25005602 Report a problem | ||
| 9/30/2024 | Listing removed | $749,900$196/sqft |
Source: NTREIS #20698923 Report a problem | ||
| 8/9/2024 | Listed for sale | $749,900$196/sqft |
Source: NTREIS #20698923 Report a problem | ||
| 8/9/2024 | Listing removed | -- |
Source: NTREIS #20588527 Report a problem | ||
| 8/2/2024 | Price change | $749,900-2.6%$196/sqft |
Source: NTREIS #20588527 Report a problem | ||
| 7/10/2024 | Price change | $769,900-0.6%$202/sqft |
Source: GTARMLS #24005283 Report a problem | ||
| 4/17/2024 | Listed for sale | $774,900-1.9%$203/sqft |
Source: NTREIS #20588527 Report a problem | ||
| 3/29/2024 | Listing removed | -- |
Source: NTREIS #20439280 Report a problem | ||
| 2/29/2024 | Price change | $789,900-1.3%$207/sqft |
Source: NTREIS #20439280 Report a problem | ||
| 11/16/2023 | Price change | $799,900-8.6%$209/sqft |
Source: NTREIS #20439280 Report a problem | ||
| 9/30/2023 | Listed for sale | $874,900-1.1%$229/sqft |
Source: NTREIS #20439280 Report a problem | ||
| 9/18/2023 | Listing removed | -- |
Source: NTREIS #20329588 Report a problem | ||
| 8/3/2023 | Price change | $884,500-0.6%$232/sqft |
Source: NTREIS #20329588 Report a problem | ||
| 7/5/2023 | Price change | $889,500-0.5%$233/sqft |
Source: GTARMLS #23006039 Report a problem | ||
| 6/7/2023 | Price change | $893,900-0.6%$234/sqft |
Source: GTARMLS #23006039 Report a problem | ||
| 5/11/2023 | Listed for sale | $898,900$235/sqft |
Source: GTARMLS #23006039 Report a problem | ||
Public tax history
| Year | Property taxes | Tax assessment |
|---|---|---|
| 2025 | $4,448 -55.2% | $655,937 +5.3% |
| 2024 | $9,920 +186.1% | $623,010 +18.8% |
| 2023 | $3,467 +1393.2% | $524,472 +1578.9% |
| 2022 | $232 -7.5% | $31,239 |
| 2021 | $251 | $31,239 +16.7% |
| 2020 | -- | $26,776 |
| 2019 | -- | $26,776 |
| 2018 | -- | $26,776 |
| 2017 | -- | $26,776 +36.4% |
| 2016 | -- | $19,636 +10% |
| 2015 | -- | $17,851 +8.9% |
| 2014 | -- | $16,392 |
| 2013 | -- | $16,392 |
| 2012 | -- | $16,392 |
| 2011 | -- | $16,392 |
| 2010 | -- | $16,392 |
Find assessor info on the county website
Monthly payment
Est. payment
Payment breakdown
Explore the cost of this home by adjusting the details. Changes won't be saved.Climate risks
Neighborhood: 75455
Nearby schools
Schools provided by the listing agent
- Elementary: Chapel Hill-MP
- Middle: Chapel Hill-MP
- High: Chapel Hill-MP
Source: GTARMLS. This data may not be complete. We recommend contacting the local school district to confirm school assignments for this home.
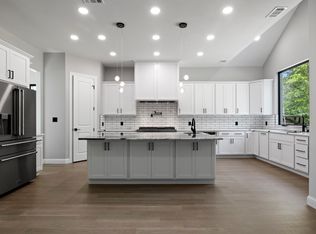
- $--4 bd4 ba3.8k sqft1013 Silver Lake Cir, Mount Pleasant, TX 75455Sold
- $59,0072.3 acres4420 County Rd, Mount Pleasant, TX 75455Off Market
- $499,000-- bd-- ba2.5k sqft1007 County Road 4420, Mount Pleasant, TX 75455Off Market
- $441,3003 bd3 ba2.4k sqft1017 County Road 4420, Mount Pleasant, TX 75455Off Market
Similar homes
- $659,0004 bd3 ba2.7k sqft912 Fleming Dr, Mount Pleasant, TX 75455For Sale
 MLS ID #26004298, Michael Mayben, Mayben Realty, LLC. GTARMLS
 - $789,0004 bd4 ba3.1k sqft245 Private Road 2714, Mt Pleasant, TX 75455For Sale
 MLS ID #26010535, Michael Mayben, Mayben Realty, LLC. GTARMLS
 - $899,0004 bd3 ba2.5k sqft419 Lost Lake Trl, Mount Pleasant, TX 75455For Sale
 MLS ID #26012023, Michael Mayben, Mayben Realty, LLC. GTARMLS
 - $750,0003 bd3 ba2.9k sqft664 County Road 2360, Mount Pleasant, TX 75455For Sale
 MLS ID #26003153, LeeAnn Sears, Sears Realty Group. GTARMLS
