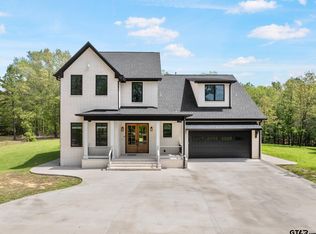
1013 Silver Lake Cir, Mount Pleasant, TX 75455
Home value
$688,500
Estimated sales range
Not available
$4,258/mo
Owner options
$4,258/mo
Rent Zestimate®
Find your next renter with Zillow Rental Manager. Plus, with online applications, you can quickly screen prospective tenants – for free.
$4,258/mo
Rent Zestimate®
Refinancing to a lower rate could help reduce your monthly payments and save thousands over the life of the loan.
Explore your selling options
Work with a Zillow partner agent
Leverage their expertise and Zillow's premium Showcase listings to get your home seen by more buyers.
Get startedList with your own agent
Get your home in front of millions of buyers by listing it on Zillow.
Learn how to do itSell it yourself
Take full control of how buyers see your home on Zillow by listing For Sale by Owner (FSBO).
List your homeWhat's special
Zillow last checked:
Listing updated:
Michael Mayben 0604835 903-572-2400,
Mayben Realty, LLC 903-572-2400
Michael Mayben
Mayben Realty, LLC
Facts & features
Interior
Bedrooms & bathrooms
- Bedrooms: 4
- Bathrooms: 4
- Full bathrooms: 3
- 1/2 bathrooms: 1
Primary bedroom
- Features: Dual Sinks, Double Vanity, En Suite Bathroom, Garden Tub/Roman Tub, Separate Shower, Walk-In Closet(s)
- Level: First
- Dimensions: 0 x 0
Bedroom
- Features: Ceiling Fan(s)
- Level: Second
- Dimensions: 0 x 0
Bedroom
- Level: Second
- Dimensions: 0 x 0
Bedroom
- Features: Ceiling Fan(s)
- Level: Second
- Dimensions: 0 x 0
Primary bathroom
- Features: Built-in Features, Closet Cabinetry, Dual Sinks, Double Vanity, En Suite Bathroom, Granite Counters, Garden Tub/Roman Tub, Stone Counters, Separate Shower
- Level: First
- Dimensions: 0 x 0
Bonus room
- Features: Built-in Features, Ceiling Fan(s)
- Level: Second
- Dimensions: 0 x 0
Dining room
- Level: First
- Dimensions: 0 x 0
Other
- Features: Built-in Features
- Level: Second
- Dimensions: 0 x 0
Other
- Features: Jack and Jill Bath
- Level: Second
- Dimensions: 0 x 0
Half bath
- Level: First
- Dimensions: 0 x 0
Kitchen
- Features: Breakfast Bar, Built-in Features, Dual Sinks, Granite Counters, Kitchen Island, Pantry, Pot Filler, Stone Counters, Sink, Walk-In Pantry
- Level: First
- Dimensions: 0 x 0
Living room
- Features: Fireplace
- Level: First
- Dimensions: 0 x 0
Office
- Level: First
- Dimensions: 0 x 0
Utility room
- Features: Built-in Features, Utility Sink
- Level: First
- Dimensions: 0 x 0
Heating
- Central
Cooling
- Central Air, Ceiling Fan(s)
Appliances
- Included: Dishwasher, Gas Range, Tankless Water Heater, Wine Cooler
Features
- Decorative/Designer Lighting Fixtures, Eat-in Kitchen, Granite Counters, High Speed Internet, Kitchen Island, Open Floorplan, Other, Pantry, Walk-In Closet(s)
- Flooring: Carpet, Tile, Wood
- Has basement: No
- Number of fireplaces: 1
- Fireplace features: Electric, Living Room
Interior area
- Total interior livable area: 3,819 sqft
Property
Parking
- Total spaces: 2
- Parking features: Door-Multi, Garage
- Attached garage spaces: 2
Features
- Levels: Two
- Stories: 2
- Pool features: None
- Fencing: None
Lot
- Size: 2.05 Acres
- Features: Irregular Lot, Many Trees
Details
- Parcel number: 1521
Construction
Type & style
- Home type: SingleFamily
- Architectural style: Contemporary/Modern,Traditional,Detached
- Property subtype: Single Family Residence
- Attached to another structure: Yes
Materials
- Brick
- Foundation: Slab
- Roof: Composition
Condition
- New construction: Yes
- Year built: 2023
Utilities & green energy
- Sewer: Septic Tank
- Water: Community/Coop
- Utilities for property: Electricity Available, Natural Gas Available, Septic Available, Separate Meters, Water Available
Community & HOA
Community
- Subdivision: Rych Oaks
HOA
- Has HOA: No
Location
- Region: Mount Pleasant
Financial & listing details
- Date on market: 5/23/2025
- Cumulative days on market: 710 days
- Listing terms: Cash,Conventional,FHA,Other,USDA Loan,VA Loan
- Electric utility on property: Yes
Price history
| Date | Event | Price |
|---|---|---|
| 8/5/2025 | Sold | -- |
Source: NTREIS #20940949 Report a problem | ||
| 6/30/2025 | Pending sale | $729,900$191/sqft |
Source: | ||
| 6/30/2025 | Contingent | $729,900$191/sqft |
Source: NTREIS #20940949 Report a problem | ||
| 5/19/2025 | Listed for sale | $729,900-0.7%$191/sqft |
Source: | ||
| 4/14/2025 | Listing removed | $735,000$192/sqft |
Source: NTREIS #20744042 Report a problem | ||
| 2/26/2025 | Listed for sale | $735,000$192/sqft |
Source: | ||
| 2/6/2025 | Pending sale | $735,000$192/sqft |
Source: | ||
| 12/11/2024 | Price change | $735,000-0.7%$192/sqft |
Source: | ||
| 10/9/2024 | Listed for sale | $739,900$194/sqft |
Source: | ||
Public tax history
Neighborhood: 75455
Nearby homes
- $--2.049 AcresCounty Road 4420, Mount Pleasant, TX 75455Off Market

- $733,900-- bd-- ba3.8k sqft1013 County Road 4420, Mount Pleasant, TX 75455Off Market
- $59,0072.303 Acres4420 County Rd, Mount Pleasant, TX 75455Off Market
- $495,600-- bd-- ba2.5k sqft1007 County Road 4420, Mount Pleasant, TX 75455Off Market
- $439,4003 bd3 ba2.4k sqft1017 County Road 4420, Mount Pleasant, TX 75455Off Market
- $385,500-- bd-- ba2.2k sqft1012 County Road 4420, Mount Pleasant, TX 75455Off Market
- $498,6662.295 Acres1016 County Road 4420, Mount Pleasant, TX 75455Off Market
- $58,6232.288 Acres1016 County Road 4420, Mount Pleasant, TX 75455Off Market
Nearby schools
GreatSchools rating
- 5/10Chapel Hill Elementary SchoolGrades: PK-5Distance: 2.9 mi
- 7/10Chapel Hill Junior High SchoolGrades: 6-8Distance: 2.9 mi
- 7/10Chapel Hill High SchoolGrades: 9-12Distance: 2.9 mi
Schools provided by the listing agent
- Elementary: Chapelhill
- High: Chapelhill
- District: Chapel Hill ISD
Source: NTREIS. This data may not be complete. We recommend contacting the local school district to confirm school assignments for this home.
Get a cash offer in 3 minutes
- Texas
- Titus County
- Mount Pleasant
- 75455
- 1013 Silver Lake Cir