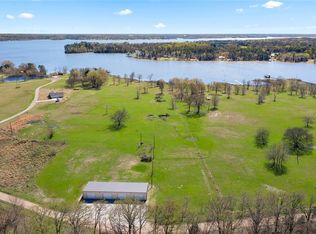
Experience the perfect blend of comfort, elegance, and lakefront community living in this beautiful 3- bedroom, 2.5 bath home in the prestigious gated community of The Peninsulas at Lake Bob Sandlin. Designed with both everyday living and entertaining in mind, this home features a spacious dining room and a convenient kitchen/eating area combination. The heart of the home is the stunning open-concept kitchen show casing granite countertops, upgraded appliances, a walk-in pantry, and beautiful finishes throughout. Enjoy sitting by the gorgeous fireplace that adds warmth and ambiance to the living area. Plantation shutters add timeless style and privacy while the windows capture beautiful water views from nearly every room. The primary suite has a large walk-in closet and a large bathroom with tile shower and soaking tub. Two additional bedrooms share a bathroom with plenty of space for guests. Step outside to a covered porch for serene lake views and beautiful sunrises and sunsets. Residents enjoy exceptional amenities including a community swimming pool, pickleball court and a community clubhouse. BEST OF ALL .. It comes fully furnished! It's only 2 hours from Dallas. (Boundary Lines Approximate)
For sale
Price cut: $10.9K (8/27)
$789,000
455 Private Road 2711, Mount Pleasant, TX 75455
3beds
2,500sqft
Single Family Residence
Built in 2023
0.94 Acres Lot
$767,600 Zestimate®
$316/sqft
$125/mo HOA
What's special
Beautiful finishes throughoutSpacious dining roomGranite countertopsUpgraded appliancesWalk-in pantryStunning open-concept kitchen
- 82 days
- 175
- 3
Zillow last checked:
Listing updated:
Listed by:
Kathryn Carpenter 903-918-9145,
Century 21 Premier Group,
Patricia Short 903-563-0370
Source: GTARMLS,MLS#: 26008567
Facts & features
Interior
Bedrooms & bathrooms
- Bedrooms: 3
- Bathrooms: 3
- Full bathrooms: 2
- 1/2 bathrooms: 1
Bathroom
- Features: Shower and Tub, Shower/Tub, Double Lavatory, Bar
Heating
- Central/Electric
Cooling
- Central Electric
Appliances
- Included: Gas Range, Dishwasher, Microwave
Features
- Master Bedroom Split, Walk-In Closet, Ceiling Fan, Pantry, Kitchen Island
- Flooring: Vinyl
- Windows: Plantation Shutters
- Fireplace features: Gas, Stone
Interior area
- Total structure area: 2,500
- Total interior livable area: 2,500 sqft
Property
Parking
- Total spaces: 3
- Parking features: Inside Entrance, Concrete
- Garage spaces: 3
Features
- Levels: One
- Stories: 1
- Patio & porch: Porch
- Exterior features: Rain Gutters
- Pool features: None
- Fencing: Wrought Iron,None
- Has view: Yes
- View description: Water
- Has water view: Yes
- Water view: Water
- Waterfront features: Lake Front
- Body of water: Bob Sandlin
Lot
- Size: 0.94 Acres
- Dimensions: .940
- Features: Subdivision Lot
Details
- Parcel number: 251488
Construction
Type & style
- Home type: SingleFamily
- Architectural style: Traditional
- Property subtype: Single Family Residence
Materials
- Stone, Siding
- Foundation: Slab
- Roof: Composition
Condition
- Pre-owned
- Year built: 2023
Utilities & green energy
- Sewer: Aerobic Septic
- Water: Cooperative
- Utilities for property: Standard Electric, Fiber Optic Internet
Community & HOA
Community
- Features: Pool
- Security: Audio and Video Surveillance
- Subdivision: Peninsulas at Lake Bob
HOA
- Has HOA: Yes
- HOA fee: $125 monthly
Location
- Region: Mount Pleasant
Financial & listing details
- Price per square foot: $316/sqft
- Tax assessed value: $709,432
- Annual tax amount: $4,811
- Date on market: 6/18/2026
- Listing terms: Conventional,FHA,VA Loan,Cash
- Road surface type: All Weather Surface
Estimated market value
$767,600
$729,000 - $806,000
$3,197/mo
Price history
| Date | Event | Price |
|---|---|---|
| 8/27/2026 | Price change | $789,000-1.4%$316/sqft |
Source:  LGVBOARD #20264377 Report a problem LGVBOARD #20264377 Report a problem | ||
| 6/18/2026 | Listed for sale | $799,900+6.8%$320/sqft |
Source:  GTARMLS #26008567 Report a problem GTARMLS #26008567 Report a problem | ||
| 4/1/2024 | Sold | -- |
Source: GTARMLS #23016581 Report a problem | ||
| 3/20/2024 | Pending sale | $749,000$300/sqft |
Source: NTREIS #20515982 Report a problem | ||
| 3/11/2024 | Contingent | $749,000$300/sqft |
Source: NTREIS #20515982 Report a problem | ||
| 12/18/2023 | Listed for sale | $749,000$300/sqft |
Source: GTARMLS #23016581 Report a problem | ||
| 12/16/2023 | Listing removed | -- |
Source: NTREIS #20488218 Report a problem | ||
| 12/4/2023 | Listed for sale | $749,000$300/sqft |
Source: NTREIS #20488218 Report a problem | ||
| 12/4/2023 | Listing removed | -- |
Source: NTREIS #20337354 Report a problem | ||
| 5/25/2023 | Listed for sale | $749,000$300/sqft |
Source: NTREIS #20337354 Report a problem | ||
Public tax history
| Year | Property taxes | Tax assessment |
|---|---|---|
| 2025 | $4,811 -45.9% | $709,432 +22.8% |
| 2024 | $8,901 +164% | $577,694 +13.3% |
| 2023 | $3,371 +905.6% | $509,986 +1030.6% |
| 2022 | $335 -2.1% | $45,107 +5.9% |
| 2021 | $342 | $42,601 +9.2% |
| 2020 | -- | $39,000 |
| 2019 | -- | $39,000 -4.8% |
| 2018 | -- | $40,946 -20% |
| 2017 | -- | $51,183 +94.3% |
| 2016 | -- | $26,344 |
| 2015 | -- | $26,344 |
| 2014 | -- | $26,344 |
| 2013 | -- | $26,344 |
| 2012 | -- | $26,344 -20.8% |
| 2011 | -- | $33,269 -37.5% |
| 2010 | -- | $53,230 |
| 2009 | -- | $53,230 -27.8% |
| 2008 | -- | $73,704 |
| 2007 | -- | $73,704 |
Find assessor info on the county website
Monthly payment
Est. payment
Payment breakdown
Explore the cost of this home by adjusting the details. Changes won't be saved.Climate risks
Neighborhood: 75455
Nearby schools
Schools provided by the listing agent
- Elementary: Mt Pleasant
- Middle: Mt Pleasant
- High: Mt Pleasant
Source: GTARMLS. This data may not be complete. We recommend contacting the local school district to confirm school assignments for this home.
- $899,300-- bd-- ba2.5k sqft501 Private Road 2711, Mount Pleasant, TX 75455Off Market
- $1,023,000-- bd-- ba3.2k sqft416 Private Road 2711, Mount Pleasant, TX 75455Off Market
- $43,550-- bd-- ba-- sqftCounty Road 2720, Mount Pleasant, TX 75456Off Market
- $390,00010.15 acresCounty Road 2720, Mount Pleasant, TX 75455Off Market
Similar homes
- $789,0004 bd4 ba3.1k sqft245 Private Road 2714, Mt Pleasant, TX 75455For Sale
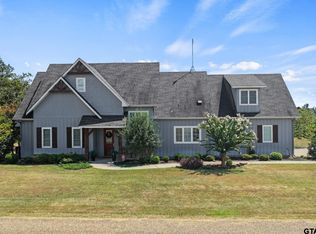 MLS ID #26010535, Michael Mayben, Mayben Realty, LLC. GTARMLS
 - $899,0004 bd3 ba2.5k sqft419 Lost Lake Trl, Mount Pleasant, TX 75455For Sale
 MLS ID #26012023, Michael Mayben, Mayben Realty, LLC. GTARMLS
 - $750,0003 bd3 ba2.9k sqft664 County Road 2360, Mount Pleasant, TX 75455For Sale
 MLS ID #26003153, LeeAnn Sears, Sears Realty Group. GTARMLS
 - $515,0004 bd3 ba2.6k sqft265 Private Road 2724, Mount Pleasant, TX 75455New Construction
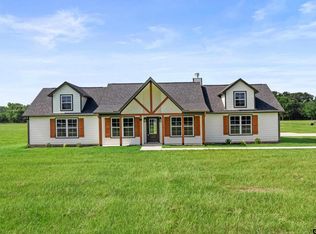 MLS ID #26008364, T.K. Brown, Century 21 Butler Real Estate. GTARMLS
