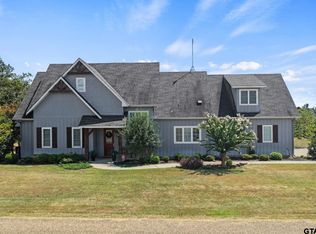
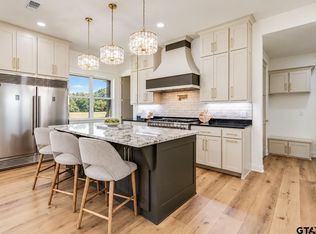
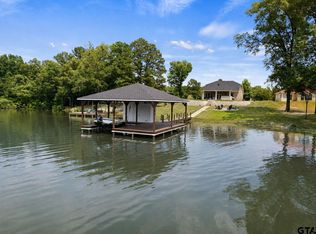
Experience refined living in this 2026 custom-built residence situated on a private cul-de-sac in the gated waterfront community of The Peninsulas. Spanning 2,769 sq ft, this 3-bedroom, 2.5-bath home with a upscale office seamlessly blends elevated craftsmanship with a bold, moody aesthetic. Crossing the threshold through a striking custom front door, you are greeted by soaring 18-foot vaulted architectural ceilings and expansive custom windows that fill the space with natural light. The open-concept living room centers around a brick gas-log fireplace with floating shelves. In the chef-inspired kitchen, find granite counters, soft-close cabinetry, an oversized custom high-power vent hood, pot filler, center island, passthrough serving window, and a butler’s pantry with space for a second refrigerator or deep freezer. Unwind in the primary suite, where frame-worthy lake views extend directly into the luxury ensuite bath. Step outside to a covered back patio already plumbed for your dream outdoor kitchen. High-performance features include two tankless water heaters, a 500-gallon underground propane tank, a built-in EV charger with parking space for a golf cart or bike, and built-in Christmas light timers. Residents of The Peninsulas enjoy exclusive access to resort-style amenities, including a clubhouse, swimming pool, sports courts and fishing—delivering the ultimate East Texas resort lifestyle year round!
New construction
$799,000
272 Private Road 2713, Mount Pleasant, TX 75455
3beds
2,769sqft
Single Family Residence
Built in 2026
0.88 Acres Lot
$780,100 Zestimate®
$289/sqft
$125/mo HOA
What's special
Brick gas-log fireplaceUpscale officeExpansive custom windowsGranite countersFloating shelvesNatural lightCovered back patio
- 26 days
- 537
- 34
Zillow last checked:
Listing updated:
Listed by:
Kaylee Boone 903-440-1552,
Real Broker, LLC
Source: GTARMLS,MLS#: 26013103
Facts & features
Interior
Bedrooms & bathrooms
- Bedrooms: 3
- Bathrooms: 3
- Full bathrooms: 2
- 1/2 bathrooms: 1
Bathroom
- Features: Shower Only, Tub Only, Shower and Tub, Separate Lavatories, Walk-In Closet(s), Bar, Linen Closet, Bidet, Jack & Jill
Heating
- Central/Electric, Heat Pump, Fireplace
Cooling
- Central Electric
Appliances
- Included: Dishwasher, Disposal, Microwave, Refrigerator, Electric Oven, Gas Cooktop, Tankless Water Heater
Features
- Wet Bar, Ceiling Fan, Vaulted Ceiling(s), Pantry, Kitchen Island
- Flooring: Vinyl
- Fireplace features: Gas, Brick
Interior area
- Total structure area: 2,769
- Total interior livable area: 2,769 sqft
Video & virtual tour
Property
Parking
- Total spaces: 2
- Parking features: Garage Door Opener, Golf Cart Garage, Garage, Concrete
- Garage spaces: 2
Features
- Levels: One
- Stories: 1
- Patio & porch: Covered
- Exterior features: Rain Gutters, Lighting, Outdoor Kitchen
- Pool features: Other/See Remarks
- Fencing: None
- Has view: Yes
- View description: Water
- Has water view: Yes
- Water view: Water
- Body of water: Bob Sandlin
Lot
- Size: 0.88 Acres
- Features: Cul-De-Sac
Details
- Parcel number: 251468
Construction
Type & style
- Home type: SingleFamily
- Architectural style: Other,Contemporary
- Property subtype: Single Family Residence
Materials
- Brick, Cement Siding
- Foundation: Slab
- Roof: Composition
Condition
- New Construction
- New construction: Yes
- Year built: 2026
Utilities & green energy
- Sewer: Aerobic Septic
- Utilities for property: 2 Or More Units
Community & HOA
Community
- Features: Lake, Pool
- Security: Security Gate, Audio and Video Surveillance, Security Lights, Smoke Detector(s)
- Subdivision: Peninsulas
HOA
- Has HOA: Yes
- Amenities included: Common Area, Tennis Court(s), Fishing, Security, Resort Property
- HOA fee: $125 monthly
Location
- Region: Mount Pleasant
Financial & listing details
- Price per square foot: $289/sqft
- Date on market: 9/23/2026
- Listing terms: Conventional,FHA,VA Loan,Cash,USDA Loan
Estimated market value
$780,100
$741,000 - $819,000
$3,737/mo
Price history
| Date | Event | Price |
|---|---|---|
| 9/23/2026 | Listed for sale | $799,000$289/sqft |
Source: NTREIS #21393525 Report a problem | ||
Public tax history
Tax history is unavailable.
Monthly payment
Est. payment
Payment breakdown
Explore the cost of this home by adjusting the details. Changes won't be saved.Climate risks
Neighborhood: 75455
Nearby schools
Schools provided by the listing agent
- Elementary: Mt Pleasant
- Middle: Mt Pleasant
- High: Mt Pleasant
Source: GTARMLS. This data may not be complete. We recommend contacting the local school district to confirm school assignments for this home.

Similar homes
- $789,0004 bd4 ba3.1k sqft245 Private Road 2714, Mt Pleasant, TX 75455For Sale
 MLS ID #26010535, Michael Mayben, Mayben Realty, LLC. GTARMLS
- $789,0003 bd3 ba2.5k sqft455 Private Road 2711, Mount Pleasant, TX 75455For Sale
 MLS ID #26008567, Kathryn Carpenter, Century 21 Premier Group. GTARMLS
- $749,0003 bd3 ba2.5k sqft242 Private Road 2712, Mount Pleasant, TX 75455New Construction
 MLS ID #26013170, Kaylee Boone, Real Broker, LLC. GTARMLS
- $899,0004 bd3 ba2.5k sqft419 Lost Lake Trl, Mount Pleasant, TX 75455For Sale
 MLS ID #26012023, Michael Mayben, Mayben Realty, LLC. GTARMLS
