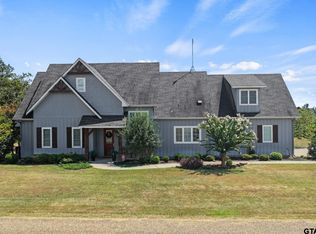
Enjoy lake life at its best in this 4 bedroom, 3 bath waterfront home . Easy walk to the outstanding two stall boathouse with a generous sundeck and storage, plus a great flagstone patio with outdoor fireplace for relaxing and entertaining. The main level features three bedrooms and two baths. Upstairs you’ll find an additional bedroom, bath, and second living space, ideal for guests. The kitchen has room for multiple cooks and includes soapstone counters, stainless appliances, and a pantry. A laundry room w/ storage closet and walk out to heated and cooled 1 car garage. A huge bonus is the pet-washing room with outdoor access for added convenience. Located just off the main lake, this property offers peaceful cove living with quick access to open water. Most furnishings convey, making it easy to move right in and enjoy.
For sale
$799,000
459 Winding Ln, Mount Vernon, TX 75457
4beds
2,410sqft
Single Family Residence
Built in 2004
-- sqft lot
$786,200 Zestimate®
$332/sqft
$117/mo HOA
What's special
- 5 days
- 172
- 8
Zillow last checked:
Listing updated:
Listed by:
June Clary 903-588-5324,
Ebby Halliday - Tyler,
Kareen Linthicum 469-744-5144
Source: GTARMLS,MLS#: 26013545
Facts & features
Interior
Bedrooms & bathrooms
- Bedrooms: 4
- Bathrooms: 3
- Full bathrooms: 3
Bathroom
- Features: Shower and Tub, Shower/Tub, Walk-In Closet(s), Soaking Tub
Heating
- Central/Electric
Cooling
- Central Electric, Ceiling Fan(s)
Appliances
- Included: Electric Range, Dishwasher, Disposal, Microwave, Refrigerator
Features
- Ceiling Fan, Vaulted Ceiling(s), Pantry
- Flooring: Wood, Stone
- Windows: Blinds
- Fireplace features: Two Or More Fireplaces, Stone
Interior area
- Total structure area: 2,410
- Total interior livable area: 2,410 sqft
Property
Parking
- Total spaces: 1
- Parking features: Garage, Concrete
- Garage spaces: 1
Features
- Levels: One and One Half
- Stories: 1.5
- Patio & porch: Covered, Porch
- Exterior features: Balcony, Rain Gutters
- Pool features: None
- Fencing: None
- On waterfront: Yes
- Waterfront features: Lake Front
- Body of water: Cypress Springs
Lot
- Features: Subdivision Lot, Wooded
Details
- Additional structures: Boat House
- Parcel number: 025020001300060000000
Construction
Type & style
- Home type: SingleFamily
- Architectural style: Other
- Property subtype: Single Family Residence
Materials
- See Remarks
- Foundation: Slab
- Roof: Aluminum/Metal
Condition
- Pre-owned
- Year built: 2004
Utilities & green energy
- Sewer: Aerobic Septic
- Water: Public
Community & HOA
Community
- Features: Pool, Boat Ramp
- Subdivision: Tall Tree
HOA
- Has HOA: Yes
- Amenities included: Common Area, Tennis Court(s), Fishing, Security, Resort Property, Playground
- HOA fee: $1,400 annually
Location
- Region: Mount Vernon
Financial & listing details
- Price per square foot: $332/sqft
- Tax assessed value: $801,490
- Date on market: 10/4/2026
- Listing terms: Cash,Conventional
- Road surface type: Paved
Estimated market value
$786,200
$747,000 - $826,000
$2,434/mo
Price history
| Date | Event | Price |
|---|---|---|
| 10/4/2026 | Listed for sale | $799,000$332/sqft |
Source:  GTARMLS #26013545 Report a problem GTARMLS #26013545 Report a problem | ||
| 10/1/2026 | Listing removed | $799,000$332/sqft |
Source: GTARMLS #25014845 Report a problem | ||
| 8/20/2026 | Price change | $799,000-2.4%$332/sqft |
Source: GTARMLS #25014845 Report a problem | ||
| 7/28/2026 | Price change | $819,000-3.5%$340/sqft |
Source: GTARMLS #25014845 Report a problem | ||
| 5/14/2026 | Price change | $849,000-5.6%$352/sqft |
Source: GTARMLS #25014845 Report a problem | ||
| 2/11/2026 | Price change | $899,000-5.4%$373/sqft |
Source: GTARMLS #25014845 Report a problem | ||
| 10/6/2025 | Listed for sale | $950,000$394/sqft |
Source: GTARMLS #25014845 Report a problem | ||
| 11/4/2009 | Sold | -- |
Source: Agent Provided Report a problem | ||
Public tax history
| Year | Property taxes | Tax assessment |
|---|---|---|
| 2025 | -- | $801,490 +5.2% |
| 2024 | $10,434 +10.8% | $761,570 +16.1% |
| 2023 | $9,422 | $656,030 +14.2% |
| 2022 | -- | $574,640 +31.2% |
| 2021 | -- | $438,000 +3.6% |
| 2020 | -- | $422,950 +9.6% |
| 2019 | -- | $385,940 +7.5% |
| 2018 | -- | $359,180 +2.4% |
| 2017 | -- | $350,730 +8.1% |
| 2015 | -- | $324,490 |
| 2014 | -- | $324,490 |
| 2013 | -- | -- |
| 2012 | -- | -- |
| 2011 | -- | -- |
| 2010 | -- | -- |
| 2009 | -- | -- |
| 2008 | -- | -- |
| 2007 | -- | -- |
Find assessor info on the county website
Monthly payment
Est. payment
Payment breakdown
Explore the cost of this home by adjusting the details. Changes won't be saved.Climate risks
Neighborhood: 75457
Nearby schools
Schools provided by the listing agent
- Elementary: Mt Vernon
- Middle: Mt Vernon
- High: Mt Vernon
Source: GTARMLS. This data may not be complete. We recommend contacting the local school district to confirm school assignments for this home.
Similar homes
- $799,9002 bd3 ba2k sqft230 Lake Dr, Mount Vernon, TX 75457For Sale
 MLS ID #21333479, Hunter Dehn. NTREIS
 - $699,0004 bd4 ba2.2k sqft331 Spring Creek Dr, Mount Vernon, TX 75457For Sale
 MLS ID #26008112, Nicole Anderson, Anderson Elite Realty. GTARMLS
 - $770,0004 bd4 ba2.4k sqft182 County Road 2938 N, Pittsburg, TX 75686For Sale
 MLS ID #26010624, LeeAnn Sears, Sears Realty Group. GTARMLS
 - $789,0004 bd4 ba3.1k sqft245 Private Road 2714, Mt Pleasant, TX 75455For Sale
 MLS ID #26010535, Michael Mayben, Mayben Realty, LLC. GTARMLS
