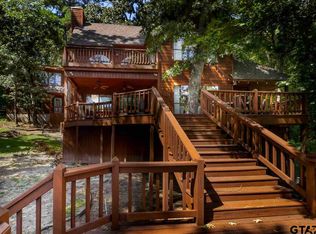
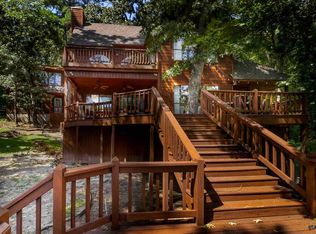
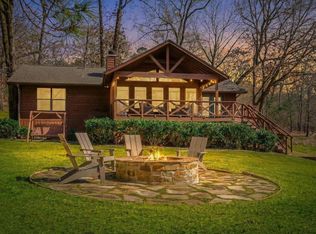
SELLER IS OFFERING $20,000 REMODEL ALLOWANCE. Tucked away on the sought-after shores of Lake Cypress Springs, this charming lake home offers the perfect blend of relaxed comfort and resort-style living. Located in the amenity-rich Kings Country neighborhood, owners enjoy access to a community boat ramp, clubhouse, tennis courts, and security—making lake days effortless and weekends feel like a getaway. The home features a flexible floor plan designed for gathering, entertaining, and accommodating a crowd. While there is not a traditional primary suite, the layout comfortably sleeps multiple guests, making it ideal for family retreats, weekend getaways, or hosting friends at the lake. Vaulted ceilings, an open living area with fireplace, and warm finishes create a cozy, welcoming atmosphere throughout. Step outside to enjoy waterfront views and a brand new boathouse—perfect for boating, swimming, or simply relaxing lakeside. This turnkey property is being offered mostly furnished, allowing you to start enjoying lake life from day one with minimal effort. Whether you’re looking for a full-time lake residence or a low-maintenance weekend escape, this property delivers the charm, location, and lifestyle Lake Cypress Springs is known for.
For sale
Price cut: $30K (7/1)
$799,000
203 King Laurence Ct, Scroggins, TX 75480
3beds
1,481sqft
:
Get pre-qualified$5,600/mo
Single Family Residence
Built in 1985
-- sqft lot
$767,400 Zestimate®
$540/sqft
$100/mo HOA
What's special
- 81 days |
- 362 |
- 26 |
Zillow last checked:
Listing updated:
Listed by:
Michael Mayben 903-855-7298,
Mayben Realty, LLC
Source: GTARMLS,MLS#: 26007223
Facts & features
Interior
Bedrooms & bathrooms
- Bedrooms: 3
- Bathrooms: 2
- Full bathrooms: 2
Rooms
- Room types: Utility Room, 1 Living Area
Primary bedroom
- Level: Main
Bathroom
- Features: Shower and Tub, Bar
Kitchen
- Features: Kitchen/Eating Combo
Heating
- Central/Electric
Cooling
- Central Electric, Ceiling Fan(s)
Appliances
- Included: Range/Oven-Electric, Dishwasher
Features
- Ceiling Fan(s), Kitchen Island
- Flooring: Laminate
- Number of fireplaces: 1
- Fireplace features: One Wood Burning
Interior area
- Total structure area: 1,481
- Total interior livable area: 1,481 sqft
Property
Parking
- Total spaces: 2
- Parking features: Garage Faces Front
- Garage spaces: 2
- Has uncovered spaces: Yes
Features
- Levels: Two
- Stories: 2
- Patio & porch: Deck Open, Porch
- Pool features: None
- Fencing: None
- On waterfront: Yes
- Waterfront features: Waterfront, Water/Lakefront
- Body of water: Cypress Springs
Details
- Additional structures: Boat House
- Parcel number: 022030003600131000000
- Special conditions: None
Construction
Type & style
- Home type: SingleFamily
- Architectural style: Traditional
- Property subtype: Single Family Residence
Materials
- Wood Frame, Other/See Remarks
- Foundation: Pillar/Post/Pier
- Roof: Composition
Condition
- Year built: 1985
Utilities & green energy
- Sewer: Other/See Remarks
- Water: Cooperative
Community & HOA
Community
- Features: Tennis Court(s), Boat Ramp, Other
- Subdivision: Kings Country
HOA
- Has HOA: Yes
- HOA fee: $100 monthly
Location
- Region: Scroggins
Financial & listing details
- Price per square foot: $540/sqft
- Tax assessed value: $933,680
- Date on market: 5/21/2026
- Listing terms: Conventional,Cash,Other/See Remarks
- Road surface type: All Weather Surface
Estimated market value
$767,400
$729,000 - $806,000
$2,576/mo
Price history
| Date | Event | Price |
|---|---|---|
| 7/1/2026 | Price change | $799,000-3.6%$540/sqft |
Source: NTREIS #21278355 Report a problem | ||
| 5/21/2026 | Price change | $829,000-2.4%$560/sqft |
Source:  GTARMLS #26007223 Report a problem GTARMLS #26007223 Report a problem | ||
| 2/9/2026 | Listed for sale | $849,000-7.2%$573/sqft |
Source: NTREIS #21173381 Report a problem | ||
| 12/1/2025 | Listing removed | $915,000$618/sqft |
Source: NTREIS #20954439 Report a problem | ||
| 9/24/2025 | Price change | $915,000-2.1%$618/sqft |
Source: GTARMLS #25008284 Report a problem | ||
| 5/31/2025 | Listed for sale | $935,000+184.2%$631/sqft |
Source: GTARMLS #25008284 Report a problem | ||
| 4/27/2015 | Sold | -- |
Source: Agent Provided Report a problem | ||
| 3/31/2015 | Price change | $329,000+269.7%$222/sqft |
Source: Re/Max Lake Country #10044587 Report a problem | ||
| 3/19/2015 | Price change | $89,000-72.9%$60/sqft |
Source: Re/Max Lake Country #10049801 Report a problem | ||
| 3/17/2015 | Price change | $329,000+269.7%$222/sqft |
Source: Re/Max Lake Country #10049801 Report a problem | ||
| 1/27/2015 | Price change | $89,000-72.9%$60/sqft |
Source: Re/Max Lake Country #10049801 Report a problem | ||
| 1/22/2015 | Price change | $329,000+269.7%$222/sqft |
Source: Re/Max Lake Country #10049801 Report a problem | ||
| 1/11/2015 | Price change | $89,000-72.9%$60/sqft |
Source: Re/Max Lake Country #10049801 Report a problem | ||
| 1/9/2015 | Price change | $329,000+269.7%$222/sqft |
Source: Re/Max Lake Country #10049801 Report a problem | ||
| 10/29/2014 | Price change | $89,000-72.9%$60/sqft |
Source: Re/Max Lake Country #10049801 Report a problem | ||
| 10/26/2014 | Price change | $329,000-17.5%$222/sqft |
Source: Re/Max Lake Country #10049801 Report a problem | ||
| 5/23/2014 | Listed for sale | $399,000$269/sqft |
Source: RE/MAX Lake Country #10044587 Report a problem | ||
Public tax history
| Year | Property taxes | Tax assessment |
|---|---|---|
| 2025 | -- | $933,680 +6.4% |
| 2024 | $12,023 +14.5% | $877,540 +20% |
| 2023 | $10,502 +22.5% | $731,280 +21.9% |
| 2022 | $8,571 | $599,730 +21.4% |
| 2021 | -- | $494,140 +3.6% |
| 2020 | -- | $476,910 +23.3% |
| 2019 | -- | $386,690 +1.4% |
| 2018 | -- | $381,330 +5.3% |
| 2017 | -- | $362,010 +49.1% |
| 2015 | -- | $242,730 -19% |
| 2014 | -- | $299,550 |
| 2013 | -- | -- |
| 2012 | -- | -- |
| 2011 | -- | -- |
| 2010 | -- | -- |
| 2009 | -- | -- |
| 2008 | -- | -- |
| 2007 | -- | -- |
Find assessor info on the county website
Monthly payment
Est. payment
Payment breakdown
Explore the cost of this home by adjusting the details. Changes won't be saved.Climate risks
Neighborhood: 75480
Nearby schools
GreatSchools rating
- 8/10Mount Vernon Elementary SchoolGrades: PK-4Distance: 7.8 mi
- 7/10Mt Vernon Junior High SchoolGrades: 5-8Distance: 7.8 mi
- 5/10Mt Vernon High SchoolGrades: 9-12Distance: 7.8 mi
Schools provided by the listing agent
- Elementary: Mt Vernon
- Middle: Mt Vernon
- High: Mt Vernon
Source: GTARMLS. This data may not be complete. We recommend contacting the local school district to confirm school assignments for this home.
- $721,100-- bd-- ba2.7k sqft202 King Laurence Ct, Scroggins, TX 75480Off Market
- $1,128,4005 bd4 ba2.4k sqft130 S King Lawrence Ct, Scroggins, TX 75480Off Market
- $1,290,4005 bd4 ba2.4k sqft130 King Laurence Ct, Scroggins, TX 75480Off Market
- $847,200-- bd-- ba1.6k sqft134 S King Lawrence Ct, Scroggins, TX 75480Off Market
- $882,1004 bd2 ba2.2k sqft136 King Laurence Ct, Scroggins, TX 75480Off Market
- $--3 bd4 ba2.2k sqft207 S King Laurence Ct, Scroggins, TX 75480Sold
- $1,415,9004 bd3 ba3.1k sqft303 S King Lawrence Ct, Scroggins, TX 75480Off Market
- $970,900-- bd-- ba2.1k sqft305 King Laurence Ct, Scroggins, TX 75480Off Market
A local agent can set up tours, give advice and negotiate with sellers.
A local lender can help you make sure your offer is ready when you are.
Similar homes
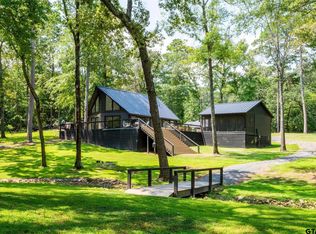
- $799,0003 bd1 ba1.2k sqft303 Palo Duro St, Scroggins, TX 75480For Sale
 MLS ID #26003139, Skylar Champion, Allie Beth Allman & Associates. GTARMLS
 - $724,9503 bd2 ba1.7k sqft909 King Club Blvd, Scroggins, TX 75480For Sale
 MLS ID #21307220, Ty Treadway. NTREIS
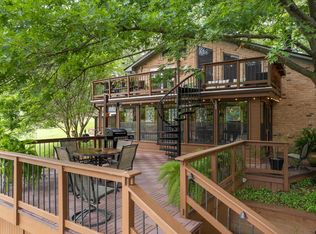
 - $899,0003 bd2 ba2.1k sqft100 King Lance Ct, Scroggins, TX 75480For Sale
 MLS ID #26006013, Ann Holland, Century 21 Butler Real Estate. GTARMLS
 - $650,0003 bd2 ba1.4k sqft368 Charlya Dr, Scroggins, TX 75480For Sale
 MLS ID #26002633, Pamela Swanner, Coldwell Banker Lakehaven, REA. GTARMLS
 - $875,0003 bd2 ba1.5k sqft307 S Park Rd, Scroggins, TX 75480For SaleMLS ID #26004149, Nicole Anderson, Anderson Elite Realty. GTARMLS
- $799,9002 bd3 ba2k sqft230 Lake Dr, Mount Vernon, TX 75457For SaleMLS ID #21333479, Hunter Dehn. NTREIS
- $995,0002 bd2 ba1.7k sqft115 King Kent Ct, Scroggins, TX 75480For SaleMLS ID #26010744, LeeAnn Sears, Sears Realty Group. GTARMLS
- $1,125,0004 bd3 ba2.1k sqft1620 Charlya Dr, Scroggins, TX 75480For SaleMLS ID #26010500, Pamela Swanner, Coldwell Banker Lakehaven, REA. GTARMLS
- $610,0003 bd2 ba2k sqft305 S Park Rd, Scroggins, TX 75480For SaleMLS ID #26002505, Nicole Anderson, Anderson Elite Realty. GTARMLS
- $640,0003 bd2 ba1.2k sqft103 E Barker Creek Rd, Scroggins, TX 75480For SaleMLS ID #26003473, Jennifer Hageman, Texas Ally Real Estate Group. GTARMLS
- $640,0003 bd2 ba1.2k sqft103 E Barker Creek Dr, Scroggins, TX 75480For SaleMLS ID #21206204, Jennifer Hageman. NTREIS
- $999,9993 bd2 ba1.5k sqft551 Eagle Point Dr W, Mount Vernon, TX 75457For SaleMLS ID #21229007, Brent Gardner. NTREIS
- $535,0002 bd2 ba1.5k sqft20 Red Oak, Scroggins, TX 75480For SaleMLS ID #26008995, Dillon Lee, Century 21 Premier Group. GTARMLS
- $560,0003 bd2 ba1k sqft108 E Barker Creek Dr, Scroggins, TX 75480For SaleMLS ID #26009300, LeeAnn Sears, Sears Realty Group. GTARMLS
- $549,0002 bd2 ba1k sqft146 Trappers Trl, Mount Vernon, TX 75457For SaleMLS ID #26006673, Carmen Elder, TruHome Real Estate. GTARMLS
- $650,0006 bd2 ba1.9k sqft405 Triple South Dr, Mount Vernon, TX 75457For SaleMLS ID #21228588, Kenneth Anderson. NTREIS
- $495,0003 bd2 ba900 sqft104 E Barker Creek Dr, Scroggins, TX 75480For SaleMLS ID #26009301, LeeAnn Sears, Sears Realty Group. GTARMLS
- $725,0003 bd2 ba2.1k sqft2565 Highway 49, Mount Pleasant, TX 75455For SaleMLS ID #26011115, Charlotte Johnson, Hinton Realty. GTARMLS
- $679,0003 bd2 ba1.7k sqft1994 County Road 2320, Pittsburg, TX 75686For SaleMLS ID #26010238, Kathy Carpenter, Century 21 Premier Group. GTARMLS
- $895,0003 bd2 ba1.8k sqft223 Triple South Dr, Mount Vernon, TX 75457For SaleMLS ID #26007880, Pamela Swanner, Coldwell Banker Lakehaven, REA. GTARMLS
