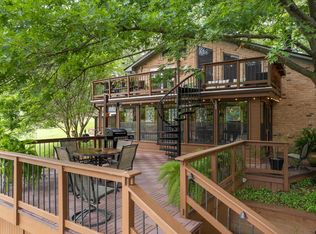
Lakeside living at its finest awaits in the exclusive, gated Eagle Point community on Lake Cypress Springs. Tucked beneath a canopy of beautiful, mature trees, this meticulously maintained 3-bedroom, 2-bath retreat offers the perfect balance of comfort, privacy, and effortless lake life. Inside, expansive lakeside windows invite in natural light and frame serene water views, creating a warm and welcoming atmosphere throughout. The thoughtful layout features a peaceful primary suite with a private ensuite bath, while the two additional bedrooms are connected by a convenient Jack-and-Jill bath ideal for family and guests alike. The kitchen is both stylish and functional, showcasing quartz countertops, stainless steel appliances, and modern tile finishes, while designer touches continue into the beautifully updated bathrooms. A spacious deck offers the perfect setting for morning coffee or sunset gatherings, while the boathouse with a sunning deck invites endless days of boating, fishing, and relaxing by the water. An above-ground lakeside fire pit creates a natural gathering place for evenings by the water, and a movable pellet stove adds flexibility for cozy nights under the stars. Set on a secluded, wooded homesite with a fenced perimeter and a solar-powered gate with battery backup, this property offers both privacy and peace of mind, further enhanced by an additional wooded lot across the street. Nature lovers will delight in frequent wildlife sightings, from deer and foxes to eagles and native birds. Additional features include a spacious three vehicle carport with enclosed storage, plus an air-conditioned bonus space perfect for a home office, fitness room, or extra sleeping quarters. A generator, dedicated boat slip, and jet ski dock add to the home’s thoughtful conveniences. Just a short, scenic drive from DFW, this inviting lakeside escape offers the ideal blend of relaxation, recreation, and refined simplicity ready to be enjoyed from the moment you arrive.
For sale
Price cut: $75K (6/8)
$999,999
551 Eagle Point Dr W, Mount Vernon, TX 75457
3beds
1,520sqft
Single Family Residence
Built in 1998
1.14 Acres Lot
$955,600 Zestimate®
$658/sqft
$96/mo HOA
What's special
Modern tile finishesBeautifully updated bathroomsStainless steel appliancesExpansive lakeside windowsQuartz countertopsWarm and welcoming atmosphereSerene water views
- 128 days
- 166
- 7
Zillow last checked:
Listing updated:
Listed by:
Brent Gardner 0739737 903-802-7080,
TX Lake & Land Real Estate 903-802-7080
Source: NTREIS,MLS#: 21229007
Facts & features
Interior
Bedrooms & bathrooms
- Bedrooms: 3
- Bathrooms: 2
- Full bathrooms: 2
Primary bedroom
- Level: First
- Dimensions: 14 x 16
Living room
- Features: Ceiling Fan(s)
- Level: First
- Dimensions: 14 x 16
Heating
- Electric
Cooling
- Central Air
Appliances
- Included: Dishwasher, Electric Range, Electric Water Heater, Disposal, Tankless Water Heater
Features
- Eat-in Kitchen, High Speed Internet, Kitchen Island, Open Floorplan, Pantry, Vaulted Ceiling(s), Walk-In Closet(s)
- Flooring: Carpet, Hardwood, Tile
- Has basement: No
- Number of fireplaces: 1
- Fireplace features: Great Room, Wood Burning
Interior area
- Total interior livable area: 1,520 sqft
Video & virtual tour
Property
Parking
- Total spaces: 3
- Parking features: Concrete, Carport, Driveway, Electric Gate, Storage
- Carport spaces: 3
Features
- Levels: One
- Stories: 1
- Patio & porch: Deck
- Exterior features: Dock, Misting System, Fire Pit
- Pool features: None
- Fencing: Wrought Iron
- On waterfront: Yes
- Waterfront features: Boat Dock/Slip, Boat Ramp/Lift Access, Lake Front
- Body of water: Cypress Springs
Lot
- Size: 1.14 Acres
- Features: Hardwood Trees, Many Trees, Retaining Wall
- Residential vegetation: Pine
Details
- Additional structures: Boat House, Shed(s), Storage
- Parcel number: 17998
- Other equipment: Generator
Construction
Type & style
- Home type: SingleFamily
- Property subtype: Single Family Residence
- Attached to another structure: Yes
Materials
- Cedar, Fiber Cement
- Foundation: Pillar/Post/Pier
- Roof: Composition
Condition
- Year built: 1998
Utilities & green energy
- Sewer: Aerobic Septic
- Utilities for property: Septic Available
Community & HOA
Community
- Security: Smoke Detector(s)
- Subdivision: Eagle Point
HOA
- Has HOA: Yes
- Services included: Maintenance Grounds
- HOA fee: $1,150 annually
- HOA name: Eppoa
- HOA phone: 972-854-1112
Location
- Region: Mount Vernon
Financial & listing details
- Price per square foot: $658/sqft
- Tax assessed value: $804,620
- Date on market: 4/23/2026
- Cumulative days on market: 129 days
- Listing terms: Cash,Conventional
Estimated market value
$955,600
$908,000 - $1.00M
$2,016/mo
Price history
| Date | Event | Price |
|---|---|---|
| 6/8/2026 | Price change | $999,999-7%$658/sqft |
Source: NTREIS #21229007 Report a problem | ||
| 4/23/2026 | Listed for sale | $1,075,000+141.6%$707/sqft |
Source: NTREIS #21229007 Report a problem | ||
| 12/19/2019 | Sold | -- |
Source:  GTARMLS #10116260 Report a problem GTARMLS #10116260 Report a problem | ||
| 12/4/2019 | Listed for sale | $445,000$293/sqft |
Source: Ramsey Realty Group #14236917 Report a problem | ||
| 9/14/2018 | Sold | -- |
Source: GTARMLS #10094664 Report a problem | ||
Public tax history
| Year | Property taxes | Tax assessment |
|---|---|---|
| 2025 | -- | $804,620 +15.6% |
| 2024 | $8,061 -2.7% | $696,230 +20.6% |
| 2023 | $8,288 +7.3% | $577,090 +6.8% |
| 2022 | $7,725 | $540,510 +25% |
| 2021 | -- | $432,420 +2.4% |
| 2020 | -- | $422,400 +4.9% |
| 2019 | -- | $402,520 +8.6% |
| 2018 | -- | $370,510 +14.3% |
| 2017 | -- | $324,070 +5.2% |
| 2015 | -- | $308,080 |
| 2014 | -- | $308,080 |
| 2013 | -- | -- |
| 2012 | -- | -- |
| 2011 | -- | -- |
| 2010 | -- | -- |
| 2009 | -- | -- |
| 2008 | -- | -- |
| 2007 | -- | -- |
Find assessor info on the county website
Monthly payment
Est. payment
Payment breakdown
Explore the cost of this home by adjusting the details. Changes won't be saved.Climate risks
Neighborhood: 75457
Nearby schools
Schools provided by the listing agent
- Elementary: Mt Vernon
- Middle: Mt Vernon
- High: Mt Vernon
- District: Mount Vernon ISD
Source: NTREIS. This data may not be complete. We recommend contacting the local school district to confirm school assignments for this home.
- $--4 bd3 ba2k sqft515 Eagle Point Dr W, Mount Vernon, TX 75457Sold

- $828,500-- bd-- ba1.6k sqft593 Eagle Point Dr W, Mount Vernon, TX 75457Off Market
- $415,4003 bd2 ba1.6k sqft593 Eagle Point Dr W, Mt Vernon, TX 75457Off Market
- $1,028,100-- bd-- ba2.3k sqft475 Eagle Point Dr W, Mount Vernon, TX 75457Off Market
Similar homes
- $995,0002 bd2 ba1.7k sqft115 King Kent Ct, Scroggins, TX 75480For Sale
 MLS ID #26010744, LeeAnn Sears, Sears Realty Group. GTARMLS
 - $899,0003 bd2 ba2.1k sqft100 King Lance Ct, Scroggins, TX 75480For Sale
 MLS ID #26006013, Ann Holland, Century 21 Butler Real Estate. GTARMLS
 - $1,125,0004 bd3 ba2.1k sqft1620 Charlya Dr, Scroggins, TX 75480For Sale
 MLS ID #26010500, Pamela Swanner, Coldwell Banker Lakehaven, REA. GTARMLS
 - $799,9002 bd3 ba2k sqft230 Lake Dr, Mount Vernon, TX 75457For Sale
 MLS ID #21333479, Hunter Dehn. NTREIS
