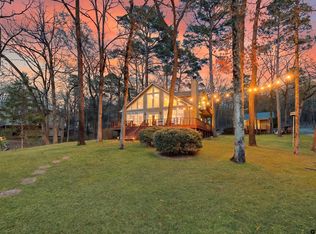
Magnificent main lake views on beautiful Lake Cypress Springs! Nestled among towering trees in the prestigious Pine Valley gated subdivision, this exceptional cedar waterfront home offers approximately 2,111 square feet under HVAC on 0.63 acres, combining rustic elegance with breathtaking lake views and the serenity of East Texas lake living. This inviting home features 4 bedrooms, 3 baths, and two living areas, including a walk-out basement designed for entertaining family and friends. The open-concept living, dining, and kitchen area is highlighted by a wall of windows framing panoramic main lake views. Vaulted wood ceiling, a wood-burning stove, wood walls, and beautiful pine floors throughout the main living areas create a warm, inviting atmosphere. The kitchen is thoughtfully designed with ample cabinetry, an island, pantry, and abundant workspace, making it ideal for everyday living or entertaining. Tile flooring in the baths complements the home's rustic character. The spacious primary ensuite features a soaking tub, separate shower, and opens onto an open deck overlooking the lake—the perfect place to enjoy your morning coffee or unwind in the evening. Two guest bedrooms share a Jack-and-Jill bath, while the walk-out lower level offers a second living area, full bath, and bunk room, providing excellent accommodations for guests with easy access to the lakeside deck through a screened porch. Outdoor living is exceptional with an open lakeside deck designed for entertaining, grilling, and enjoying spectacular sunsets. A single-stall boathouse with two Jet Ski lifts provides easy access to the water for endless days of boating, fishing, and recreation. The home has been beautifully updated in 2024, is move-in ready, and is being offered fully furnished, allowing you to begin enjoying lake life immediately. Located in the highly desirable Pine Valley gated community, residents enjoy outstanding amenities.
For sale
$1,125,000
1620 Charlya Dr, Scroggins, TX 75480
4beds
2,111sqft
Single Family Residence
Built in 1995
0.63 Acres Lot
$1,057,200 Zestimate®
$533/sqft
$208/mo HOA
What's special
Wood-burning stoveNestled among towering treesMain lake viewsVaulted wood ceilingWood wallsExceptional cedar waterfront home
- 19 days |
- 741 |
- 53 |
Zillow last checked:
Listing updated:
Listed by:
Pamela Swanner,
Coldwell Banker Lakehaven, REA
Source: GTARMLS,MLS#: 26010500
Facts & features
Interior
Bedrooms & bathrooms
- Bedrooms: 4
- Bathrooms: 3
- Full bathrooms: 3
Rooms
- Room types: Family Room, 2 Living Areas, Utility Closet
Primary bedroom
- Features: Master Bedroom Split
Bedroom
- Features: Guest Bedroom Split, Walk-In Closet(s)
- Level: Main
Bathroom
- Features: Shower Only, Tub Only, Shower/Tub
Dining room
- Features: Den/Dining Combo
Kitchen
- Features: Breakfast Bar
Heating
- Central/Gas, Zoned, Wood Stove
Cooling
- Central Electric, Zoned-2
Appliances
- Included: Dishwasher, Disposal, Microwave, Refrigerator, Electric Oven, Gas Cooktop, Gas Water Heater
Features
- Ceiling Fan(s), Smart Home, Vaulted Ceiling(s), Pantry, Kitchen Island
- Flooring: Wood, Tile
- Windows: Blinds
- Has fireplace: Yes
- Fireplace features: Wood Burning Stove, Free Standing
Interior area
- Total structure area: 2,111
- Total interior livable area: 2,111 sqft
Property
Parking
- Parking features: Open
- Has uncovered spaces: Yes
Features
- Levels: One and One Half
- Stories: 1.5
- Patio & porch: Screened Porch, Deck Open, Porch
- Exterior features: Gutter(s)
- Pool features: None
- Fencing: None
- On waterfront: Yes
- Waterfront features: Waterfront, Water/Lakefront
- Body of water: Cypress Springs
Lot
- Size: 0.63 Acres
- Features: Subdivision Lot
Details
- Additional structures: Boat House
- Parcel number: 023300000000390000000
- Special conditions: Homeowner's Assn Dues
Construction
Type & style
- Home type: SingleFamily
- Architectural style: Traditional
- Property subtype: Single Family Residence
Materials
- Cedar
- Foundation: Pillar/Post/Pier
- Roof: Aluminum/Metal
Condition
- Year built: 1995
Utilities & green energy
- Sewer: Aerobic Septic
- Water: Public, Company: Cssud
- Utilities for property: Underground Utilities
Community & HOA
Community
- Features: Tennis Court(s), Pool, Gated, Boat Ramp, Playground
- Security: Smoke Detector(s)
- Subdivision: Pine Vslley
HOA
- Has HOA: Yes
- HOA fee: $2,500 annually
Location
- Region: Scroggins
Financial & listing details
- Price per square foot: $533/sqft
- Tax assessed value: $774,860
- Annual tax amount: $9,946
- Date on market: 7/29/2026
- Listing terms: Conventional,Cash
- Road surface type: Paved
Estimated market value
$1,057,200
$1.00M - $1.11M
$3,192/mo
Price history
| Date | Event | Price |
|---|---|---|
| 7/29/2026 | Listed for sale | $1,125,000$533/sqft |
Source:  GTARMLS #26010500 Report a problem GTARMLS #26010500 Report a problem | ||
Public tax history
| Year | Property taxes | Tax assessment |
|---|---|---|
| 2025 | -- | $774,860 +3.4% |
| 2024 | $10,263 +12.2% | $749,090 +17.6% |
| 2023 | $9,145 +6.3% | $636,790 +5.8% |
| 2022 | $8,604 | $602,070 +13.9% |
| 2021 | -- | $528,380 +10.6% |
| 2020 | -- | $477,780 +9.3% |
| 2019 | -- | $437,040 +2.7% |
| 2018 | -- | $425,400 |
| 2017 | -- | $425,400 +2.5% |
| 2015 | -- | $415,190 +0.5% |
| 2014 | -- | $413,140 |
Find assessor info on the county website
Monthly payment
Est. payment
Payment breakdown
Explore the cost of this home by adjusting the details. Changes won't be saved.Climate risks
Neighborhood: 75480
Nearby schools
GreatSchools rating
- 8/10Mount Vernon Elementary SchoolGrades: PK-4Distance: 8.6 mi
- 7/10Mt Vernon Junior High SchoolGrades: 5-8Distance: 8.7 mi
- 5/10Mt Vernon High SchoolGrades: 9-12Distance: 8.6 mi
Schools provided by the listing agent
- Elementary: Mt Vernon
- Middle: Mt Vernon
- High: Mt Vernon
Source: GTARMLS. This data may not be complete. We recommend contacting the local school district to confirm school assignments for this home.
- $1,723,800-- bd-- ba4.5k sqft1838 Charlya Dr, Scroggins, TX 75480Off Market
- $3,150,0004 bd3 ba4.4k sqft1584 Charlya Dr, Scroggins, TX 75480For Sale

- $1,570,0004 bd4 ba3.2k sqft1844 Charlya Dr, Scroggins, TX 75480Off Market
- $1,475,1004 bd3 ba2.9k sqft1574 Charlya, Scroggins, TX 75480Off Market
- $1,439,300-- bd-- ba3.2k sqft1574 Charlya Dr, Scroggins, TX 75480Off Market
- $1,249,700-- bd-- ba2.8k sqft1570 Charlya Dr, Scroggins, TX 75480Off Market
- $172,7004 bd2 ba1.3k sqft50 Angelina St, Scroggins, TX 75480Off Market
- $434,520-- bd-- ba2.8k sqft519 Angelina St, Scroggins, TX 75480Off Market
A local agent can set up tours, give advice and negotiate with sellers.
A local lender can help you make sure your offer is ready when you are.
Similar homes
- $1,099,0004 bd3 ba2.6k sqft233 E Eldorado Dr, Scroggins, TX 75480For Sale
 MLS ID #26002829, Karrie Roberts, Century 21 Butler Real Estate. GTARMLS
 - $1,195,0004 bd3 ba3k sqft115 Larsen Ln, Scroggins, TX 75480For Sale
 MLS ID #26002946, Nicole Anderson, Anderson Elite Realty. GTARMLS
 - $995,0002 bd2 ba1.7k sqft115 King Kent Ct, Scroggins, TX 75480For Sale
 MLS ID #26010744, LeeAnn Sears, Sears Realty Group. GTARMLS
 - $1,350,0003 bd3 ba2.2k sqft870 King Thomas Rd, Scroggins, TX 75480For Sale
 MLS ID #26007165, Ralph Robertson, Century 21 Butler Real Estate. GTARMLS
 - $1,430,0004 bd3 ba2.8k sqft307 S King Lawrence Ct, Scroggins, TX 75480For SaleMLS ID #26007229, Nicole Anderson, Anderson Elite Realty. GTARMLS
- $899,0003 bd2 ba2.1k sqft100 King Lance Ct, Scroggins, TX 75480For SaleMLS ID #26006013, Ann Holland, Century 21 Butler Real Estate. GTARMLS
- $1,500,0003 bd3 ba2.6k sqft275 S Park Rd, Scroggins, TX 75480For SaleMLS ID #21340537, Gina LeGare. NTREIS
- $1,599,0004 bd3 ba2.8k sqft207 E Eldorado Dr, Scroggins, TX 75480For SaleMLS ID #21338546, John Prell. NTREIS
- $610,0003 bd2 ba2k sqft305 S Park Rd, Scroggins, TX 75480For SaleMLS ID #26002505, Nicole Anderson, Anderson Elite Realty. GTARMLS
- $799,0003 bd1 ba1.2k sqft303 Palo Duro St, Scroggins, TX 75480For SaleMLS ID #26003139, Skylar Champion, Allie Beth Allman & Associates. GTARMLS
- $899,9004 bd4 ba2.7k sqft520 County Rd SE #4385, Scroggins, TX 75480For SaleMLS ID #26004248, Libby Gamble, East Texas Real Estate Group. GTARMLS
- $724,9503 bd2 ba1.7k sqft909 King Club Blvd, Scroggins, TX 75480For SaleMLS ID #21307220, Ty Treadway. NTREIS
- $875,0003 bd2 ba1.5k sqft307 S Park Rd, Scroggins, TX 75480For SaleMLS ID #26004149, Nicole Anderson, Anderson Elite Realty. GTARMLS
- $1,125,0003 bd2 ba2.3k sqft16 County Road 2131, Pittsburg, TX 75686For SaleMLS ID #26007591, Theresa Brown, Century 21 Butler Real Estate. GTARMLS
- $999,9993 bd2 ba1.5k sqft551 Eagle Point Dr W, Mount Vernon, TX 75457For SaleMLS ID #21229007, Brent Gardner. NTREIS
- $1,425,0003 bd3 ba1.3k sqft400 Windy Point Dr, Mt Vernon, TX 75457For SaleMLS ID #26009198, Nicole Anderson, Anderson Elite Realty. GTARMLS
- $1,150,0003 bd4 ba2.8k sqft1127 SW County Road 3230, Winnsboro, TX 75494For SaleMLS ID #26001488, Janet Martin, Janet Martin Realty. GTARMLS
- $950,0003 bd2 ba2.3k sqft4353 E Fm 852, Winnsboro, TX 75494For SaleMLS ID #20265743, Melissa Silvertooth. LGVBOARD
- $799,0003 bd2 ba1.4k sqft203 King Laurence Ct, Scroggins, TX 75480For SaleMLS ID #26007223, Michael Mayben, Mayben Realty, LLC. GTARMLS
- $799,9002 bd3 ba2k sqft230 Lake Dr, Mount Vernon, TX 75457For SaleMLS ID #21333479, Hunter Dehn. NTREIS
