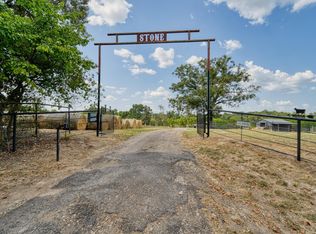
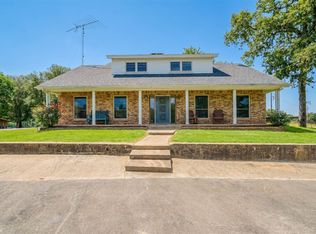
This gorgeous 68-acre estate offers the perfect blend of luxury and utility, featuring a move-in ready 2,857-square-foot brick home with an apartment in workshop! Enjoy the brick wood-burning fireplace in the living room that also comes with a wet bar, sink, and mini-cooler. Luxurious wood floors flow throughout the foyer and halls. A vaulted formal dining room and separate breakfast room give you space for entertaining. The crisp-white gourmet kitchen is a chef’s dream with granite countertops, double oven, a mini cooler, breakfast bar, and a walk-in pantry. Retreat to a primary suite featuring its own private fireplace and a double-sink vanity. Bring your outdoor furniture and take advantage of the views from a large covered back patio! A picturesque pond, and a front yard filled with mature trees, provides an idyllic place to call home. High-speed internet keeps you connected while living in a quiet countryside setting near lakes. For guests, you'll find a workshop with an apartment that includes a kitchen, living room, and bedroom with bathroom. For those big gatherings, the workshop has an additional full kitchen and large bay area, adding versatility for parties, a hobby area, workshop, or flex space. Minutes away are Lake Cypress Springs, Lake Bob Sandlin, and Lake Winnsboro. With high-speed internet and extensive road frontage on 3 sides, this expansive property serves as the ultimate modern sanctuary.
For sale
$999,000
1127 SW County Road 3230, Winnsboro, TX 75494
3beds
--baths
2,857sqft
Single Family Residence
Built in 1993
68.07 Acres Lot
$-- Zestimate®
$350/sqft
$-- HOA
What's special
Vaulted formal dining roomGranite countertopsSeparate breakfast roomPicturesque pondDouble ovenWalk-in pantryCrisp-white gourmet kitchen
- 221 days
- 71
- 3
Zillow last checked:
Listing updated:
Listed by:
Janet Martin 903-243-0184,
Janet Martin Realty
Source: GTARMLS,MLS#: 26001488
Facts & features
Interior
Bedrooms & bathrooms
- Bedrooms: 3
- Full bathrooms: 3
- 1/2 bathrooms: 1
Bathroom
- Features: Shower and Tub, Double Lavatory, Walk-In Closet(s), Bar, Soaking Tub
Heating
- Central, Fireplace
Cooling
- Central Electric
Appliances
- Included: Dishwasher, Disposal, Microwave, Double Oven, Electric Cooktop
Features
- Breakfast Bar, Ceiling Fan, Vaulted Ceiling(s), Walk-In Closet, Pantry
- Flooring: Carpet, Wood, Tile
- Windows: Blinds
- Fireplace features: Wood Burning, Brick
Interior area
- Total structure area: 2,857
- Total interior livable area: 2,857 sqft
Video & virtual tour
Property
Parking
- Total spaces: 2
- Parking features: Inside Entrance, Concrete
- Garage spaces: 2
Features
- Levels: One
- Stories: 1
- Patio & porch: Patio, Covered, Porch
- Exterior features: Rain Gutters
- Pool features: None
- Fencing: None
- Waterfront features: Pond on Lot
Lot
- Size: 68.07 Acres
- Features: Pasture
- Topography: Level
- Residential vegetation: Bermuda, Improved
Details
- Additional structures: Guest House, Storage, Outbuilding, Barn(s), Workshop
- Parcel number: 010750000000020000001
Construction
Type & style
- Home type: SingleFamily
- Architectural style: Traditional
- Property subtype: Single Family Residence
Materials
- Brick
- Foundation: Slab
- Roof: Composition
Condition
- Pre-owned
- Year built: 1993
Utilities & green energy
- Sewer: Aerobic Septic
- Water: Cooperative
- Utilities for property: Electric Onsite, Natural Gas Not Available, Fiber Optic Internet
Community & HOA
Community
- Subdivision: Rural 68 Acres
Location
- Region: Winnsboro
Financial & listing details
- Price per square foot: $350/sqft
- Tax assessed value: $472,890
- Date on market: 2/2/2026
- Listing terms: Conventional,VA Loan,Cash,Land Bank,USDA Loan
- Electric utility on property: Yes
Estimated market value
Not available
Estimated sales range
Not available
$3,596/mo
Price history
| Date | Event | Price |
|---|---|---|
| 8/20/2026 | Price change | $999,000-13.1%$350/sqft |
Source: NTREIS #21156075 Report a problem | ||
| 1/27/2026 | Price change | $1,150,000-3.8%$403/sqft |
Source: NTREIS #21156075 Report a problem | ||
| 10/28/2025 | Price change | $1,195,000+50.3%$418/sqft |
Source:  GTARMLS #25009688 Report a problem GTARMLS #25009688 Report a problem | ||
| 10/22/2025 | Price change | $795,000-33.5%$278/sqft |
Source:  LGVBOARD #20257212 Report a problem LGVBOARD #20257212 Report a problem | ||
| 9/29/2025 | Price change | $1,195,000-20.1%$418/sqft |
Source: GTARMLS #25009688 Report a problem | ||
| 6/25/2025 | Listed for sale | $1,495,000$523/sqft |
Source: LGVBOARD #20254408 Report a problem | ||
Public tax history
| Year | Property taxes | Tax assessment |
|---|---|---|
| 2025 | -- | $343,900 +10% |
| 2024 | $659 +0.4% | $312,640 -20.5% |
| 2023 | $656 -64.9% | $393,320 +13.3% |
| 2022 | $1,870 | $347,290 +17% |
| 2021 | -- | $296,740 +8.3% |
| 2020 | -- | $273,940 +4.1% |
| 2019 | -- | $263,220 +6.2% |
| 2018 | -- | $247,800 |
| 2017 | -- | $247,800 +8.4% |
| 2015 | -- | $228,690 |
| 2014 | -- | $228,690 |
| 2009 | -- | -- |
| 2008 | -- | -- |
| 2007 | -- | -- |
Find assessor info on the county website
Monthly payment
Est. payment
Payment breakdown
Explore the cost of this home by adjusting the details. Changes won't be saved.Climate risks
Neighborhood: 75494
Nearby schools
Schools provided by the listing agent
- Elementary: Mt Vernon
- Middle: Mt Vernon
- High: Mt Vernon
Source: GTARMLS. This data may not be complete. We recommend contacting the local school district to confirm school assignments for this home.
- $23,380-- bd-- ba1.2k sqft502 County Rd SW #3270, Winnsboro, TX 75494Off Market
- $32,700-- bd-- ba240 sqft470 County Rd SW #3270, Winnsboro, TX 75494Off Market
- $232,300-- bd-- ba1.5k sqft204 County Rd SW #3290, Winnsboro, TX 75494Off Market
- $302,200-- bd-- ba876 sqft373 County Rd SE #3471, Winnsboro, TX 75494Off Market
Similar homes
- $950,0003 bd2 ba2.3k sqft4353 E Fm 852, Winnsboro, TX 75494For Sale
 MLS ID #20265743, Melissa Silvertooth. LGVBOARD
 - $1,200,0002 bd-- ba2.5k sqft2929 SW County Road 3170, Winnsboro, TX 75494For Sale
 MLS ID #26012161, Pamela Swanner, Coldwell Banker Lakehaven, REA. GTARMLS
 - $830,0004 bd4 ba3.5k sqft8001 Farm Road 1448, Winnsboro, TX 75494For Sale
 MLS ID #21360192, Debra Vann. NTREIS
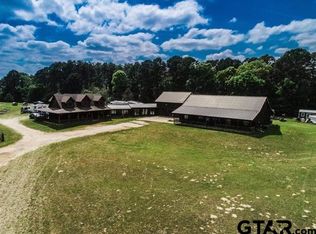
 - $685,0006 bd-- ba4k sqft766 North Cres #4640, Winnsboro, TX 75494For Sale
 MLS ID #26004810, Mark Coleman, Texas Farms & Ranches. GTARMLS
