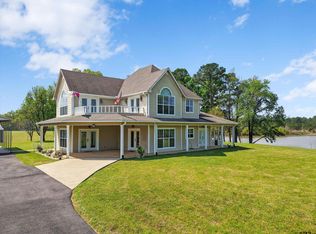
Welcome to this turn-key 57-acre ranch and farmstead, ideally located just 10 minutes from Mount Vernon and Winnsboro with quick lake access! This fully fenced property features a 4-bed, 2.5-bath home with a double garage and carport (2,312 sq ft), a motorized entrance gate, and 3,160 ft of road frontage on SW 3230. Enjoy panoramic views and stunning sunsets from the spacious veranda. The land boasts mature pecan trees, productive hay pastures, spring-fed ponds, and excellent deer and hog hunting. Outbuildings and improvements include a pole barn, two workshops, multiple chicken coops, an expansive herb garden, and a 2023 in-ground storm shelter. Perfect for a self-sufficient lifestyle or livestock operation—farm equipment and livestock are negotiable! Pre-qualified buyers only.
For sale
Price cut: $4K (5/24)
$875,500
274 SW County Road 3230, Winnsboro, TX 75494
4beds
2,312sqft
:
Get pre-qualified$6,136/mo
Single Family Residence
Built in 1999
57.6 Acres Lot
$-- Zestimate®
$379/sqft
$-- HOA
What's special
Fully fenced propertyExpansive herb gardenPole barnMultiple chicken coopsPanoramic viewsSpring-fed pondsTwo workshops
- 528 days |
- 630 |
- 48 |
Zillow last checked:
Listing updated:
Listed by:
Jared English 0561973 888-881-4118,
Congress Realty, Inc. 888-881-4118
Source: NTREIS,MLS#: 20842967
Facts & features
Interior
Bedrooms & bathrooms
- Bedrooms: 4
- Bathrooms: 3
- Full bathrooms: 2
- 1/2 bathrooms: 1
Primary bedroom
- Features: Dual Sinks, En Suite Bathroom, Walk-In Closet(s)
- Level: First
- Dimensions: 15 x 13
Bedroom
- Level: First
- Dimensions: 12 x 10
Bedroom
- Level: First
- Dimensions: 12 x 10
Bedroom
- Level: First
- Dimensions: 12 x 10
Kitchen
- Features: Breakfast Bar, Granite Counters
- Level: First
- Dimensions: 10 x 10
Living room
- Level: First
- Dimensions: 15 x 15
Heating
- Central
Cooling
- Central Air, Ceiling Fan(s)
Appliances
- Included: Electric Cooktop, Electric Oven, Microwave
- Laundry: Laundry in Utility Room
Features
- Open Floorplan
- Has basement: No
- Number of fireplaces: 1
- Fireplace features: Gas
Interior area
- Total interior livable area: 2,312 sqft
Video & virtual tour
Property
Parking
- Total spaces: 3
- Parking features: Door-Multi
- Attached garage spaces: 2
- Carport spaces: 1
Features
- Levels: One
- Stories: 1
- Patio & porch: Rear Porch
- Pool features: None
- Fencing: Fenced
Lot
- Size: 57.6 Acres
- Features: Acreage, Hardwood Trees, Pasture
Details
- Additional structures: Workshop, Barn(s), Stable(s)
- Parcel number: 3812
- Horse amenities: Barn
Construction
Type & style
- Home type: SingleFamily
- Architectural style: Farmhouse
- Property subtype: Single Family Residence
Materials
- Board & Batten Siding, Brick
- Foundation: Slab
- Roof: Composition
Condition
- Year built: 1999
Utilities & green energy
- Water: Public
- Utilities for property: Electricity Connected, Water Available
Community & HOA
Community
- Security: Carbon Monoxide Detector(s), Smoke Detector(s), Security Lights
- Subdivision: None
HOA
- Has HOA: No
Location
- Region: Winnsboro
Financial & listing details
- Price per square foot: $379/sqft
- Annual tax amount: $141
- Date on market: 2/12/2025
- Cumulative days on market: 529 days
- Listing terms: Cash,Conventional
Estimated market value
Not available
Estimated sales range
Not available
Not available
Price history
| Date | Event | Price |
|---|---|---|
| 5/24/2026 | Price change | $875,500-0.5%$379/sqft |
Source: NTREIS #20842967 Report a problem | ||
| 4/19/2026 | Price change | $879,500-0.6%$380/sqft |
Source: NTREIS #20842967 Report a problem | ||
| 2/5/2026 | Price change | $885,000-0.3%$383/sqft |
Source: NTREIS #20842967 Report a problem | ||
| 11/11/2025 | Price change | $888,000-0.8%$384/sqft |
Source: NTREIS #20842967 Report a problem | ||
| 6/24/2025 | Price change | $895,000+3.5%$387/sqft |
Source: NTREIS #20842967 Report a problem | ||
| 2/12/2025 | Listed for sale | $865,000+15.3%$374/sqft |
Source: NTREIS #20842967 Report a problem | ||
| 12/24/2022 | Sold | -- |
Source:  GTARMLS #10154998 Report a problem GTARMLS #10154998 Report a problem | ||
| 8/19/2022 | Listed for sale | $750,000$324/sqft |
Source: GTARMLS #10154998 Report a problem | ||
Public tax history
Tax history is unavailable.
Monthly payment
Est. payment
Payment breakdown
Explore the cost of this home by adjusting the details. Changes won't be saved.Climate risks
Neighborhood: 75494
Nearby schools
GreatSchools rating
- 8/10Mount Vernon Elementary SchoolGrades: PK-4Distance: 9.3 mi
- 7/10Mt Vernon Junior High SchoolGrades: 5-8Distance: 9.5 mi
- 5/10Mt Vernon High SchoolGrades: 9-12Distance: 9.4 mi
Schools provided by the listing agent
- Elementary: Mt Vernon
- Middle: Mt Vernon
- High: Mt Vernon
- District: Mount Vernon ISD
Source: NTREIS. This data may not be complete. We recommend contacting the local school district to confirm school assignments for this home.
- $1,650,0004 bd5 ba6.2k sqft8150 State Highway 37 S, Winnsboro, TX 75494For Sale

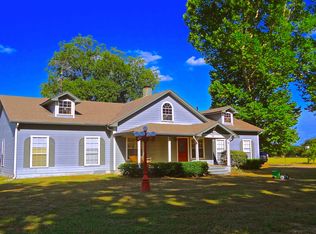
- $293,1004 bd2 ba3.1k sqft484 Cr Sw 3230, Winnsboro, TX 75494Off Market
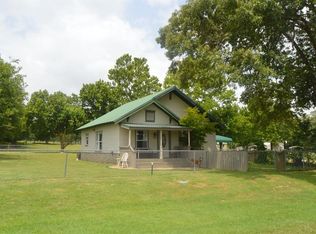
- $195,6003 bd2 ba1.1k sqft663 SW County Road 3230, Winnsboro, TX 75494Off Market
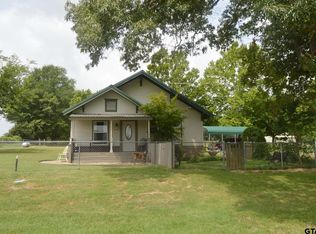
- $198,1003 bd2 ba1.1k sqft663 County Road 3230, Winnsboro, TX 75494Off Market
- $1,650,0004 bd5 ba6.2k sqft8150 State Highway 37 S #S, Winnsboro, TX 75494For Sale
- $178,8002 bd2 ba1.1k sqft663 Cr Sw 3230, Winnsboro, TX 75494Off Market
- $--3 bd3 ba2.9k sqft8091 State Highway 37 Alt, Winnsboro, TX 75494Sold
- $196,400-- bd-- ba1.3k sqft7625 State Highway 37 Alt, Winnsboro, TX 75494Off Market
A local agent can set up tours, give advice and negotiate with sellers.
Similar homes
- $1,150,0003 bd4 ba2.8k sqft1127 SW County Road 3230, Winnsboro, TX 75494For Sale
 MLS ID #26001488, Janet Martin, Janet Martin Realty. GTARMLS
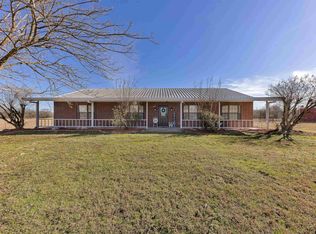
 - $697,0004 bd3 ba2.4k sqft283 County Road 4440, Winnsboro, TX 75494For Sale
 MLS ID #26009948, Taylor Abernathy, United Country Cain Agency. GTARMLS
 - $899,9004 bd4 ba2.7k sqft520 County Rd SE #4385, Scroggins, TX 75480For Sale
 MLS ID #26004248, Libby Gamble, East Texas Real Estate Group. GTARMLS
 - $694,5004 bd2 ba2k sqft891 County Road 4740, Winnsboro, TX 75494For Sale
 MLS ID #26005202, John Beaty, United Country Cain Agency. GTARMLS
 - $575,0003 bd2 ba1.6k sqft473 SE County Road 3370, Winnsboro, TX 75494For SaleMLS ID #26002282, Brent Cain, United Country Cain Agency. GTARMLS
- $575,0003 bd2 ba1.6k sqft473 County Rd SE #3370, Winnsboro, TX 75494For SaleMLS ID #21183620, Ray Cain. NTREIS
- $995,0003 bd2 ba1.7k sqft258 County Road 3199, Winnsboro, TX 75494For SaleMLS ID #26007310, J.R. Simpson, CENTURY 21 Lake Country-Quitmn. GTARMLS
- $899,0003 bd2 ba2.1k sqft100 King Lance Ct, Scroggins, TX 75480For SaleMLS ID #26006013, Ann Holland, Century 21 Butler Real Estate. GTARMLS
- $750,0004 bd4 ba2.2k sqft331 Spring Creek Dr, Mount Vernon, TX 75457For SaleMLS ID #26008112, Nicole Anderson, Anderson Elite Realty. GTARMLS
- $540,0003 bd3 ba2.6k sqft1032 Fm 900 W, Mount Vernon, TX 75457For SaleMLS ID #26009130, Pam Swanner, Coldwell Banker Lakehaven, REA. GTARMLS
- $824,9002 bd3 ba2k sqft230 Lake Dr, Mount Vernon, TX 75457For SaleMLS ID #21333479, Hunter Dehn. NTREIS
- $599,0004 bd4 ba3k sqft16376 Highway 11, Winnsboro, TX 75494For SaleMLS ID #26005645, Lin Reynolds, The Agency Tyler. GTARMLS
- $799,0003 bd2 ba2.2k sqft893 Fm 1519 W, Pittsburg, TX 75686For SaleMLS ID #26007831, Laurie Fuller, Century 21 Premier Group. GTARMLS
- $849,0004 bd3 ba2.4k sqft459 Winding Ln, Mount Vernon, TX 75457For SaleMLS ID #25014845, June Clary, Ebby Halliday, REALTORS® - Tyler. GTARMLS
- $829,0003 bd2 ba1.7k sqft289 County Road 4192, Quitman, TX 75783For SaleMLS ID #26006005, J.R. Simpson, CENTURY 21 Lake Country-Quitmn. GTARMLS
- $519,0004 bd2 ba2.2k sqft565 W Eldorado Dr, Scroggins, TX 75480For SaleMLS ID #26010164, Lin Reynolds, The Agency Tyler. GTARMLS
- $929,0003 bd2 ba1.7k sqft387 County Road 2940, Pittsburg, TX 75686For SaleMLS ID #26009256, Michael Mayben, Mayben Realty, LLC. GTARMLS
- $685,0004 bd3 ba3.1k sqft1214 County Rd SE #4385, Scroggins, TX 75480For SaleMLS ID #26003201, Dillon Alexander, Sears Realty Group. GTARMLS
- $499,9003 bd3 ba2.5k sqft753 County Rd SW #3110, Mount Vernon, TX 75457For SaleMLS ID #21290591, Carrie Chase Nuckolls. NTREIS
- $599,0004 bd3 ba2.5k sqft765 County Road 2930, Pittsburg, TX 75686For SaleMLS ID #26010324, Kareen Linthicum, Ebby Halliday, REALTORS® - Tyler. GTARMLS
