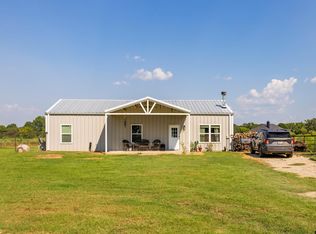
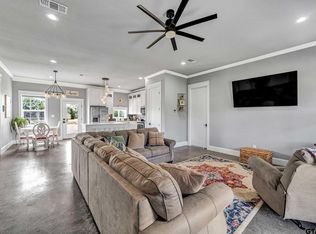
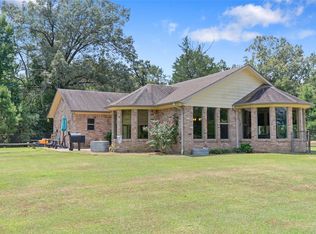
Country living on 23+ acres in East Texas. This 4BR-2BA home features an open-concept living and kitchen area with custom cabinetry & wood burning stove. Split bedroom floor plan with spacious primary suite & ensuite bath. Large secondary bedrooms, additional full bath, tankless hot water & generator. Ample storage with large laundry room and pantry. Exterior features include a covered front porch overlooking a pond & acreage, plus a covered back porch with ample space for outdoor living. Large covered carport provides room for vehicles, equipment & trailers; corral and storage building. Property includes approximately 23 acres with pond, hay meadow, and partial woods. Located minutes from downtown Winnsboro, with convenient access to Tyler, Longview, and the Dallas-Fort Worth area. Schedule showing to see all this property has to offer.
For sale
Price cut: $5K (6/2)
$694,500
891 County Road 4740, Winnsboro, TX 75494
4beds
2,034sqft
:
Get pre-qualified$4,868/mo
Single Family Residence
Built in 2012
23.5 Acres Lot
$662,000 Zestimate®
$341/sqft
$-- HOA
What's special
Wood burning stoveSplit bedroom floor planCorral and storage buildingTankless hot waterCustom cabinetryLarge secondary bedrooms
- 114 days |
- 224 |
- 10 |
Zillow last checked:
Listing updated:
Listed by:
John Beaty 903-767-1697,
United Country Cain Agency
Source: GTARMLS,MLS#: 26005202
Facts & features
Interior
Bedrooms & bathrooms
- Bedrooms: 4
- Bathrooms: 2
- Full bathrooms: 2
Rooms
- Room types: Office, Utility Room, 1 Living Area
Primary bedroom
- Features: Master Bedroom Split
Bedroom
- Features: Walk-In Closet(s)
- Level: Main
Bedroom 1
- Area: 180
- Dimensions: 15 x 12
Bedroom 2
- Area: 110
- Dimensions: 10 x 11
Bedroom 3
- Area: 121
- Dimensions: 11 x 11
Bedroom 4
- Area: 100
- Dimensions: 10 x 10
Bathroom
- Features: Tub Only, Shower/Tub, Double Lavatory, Walk-In Closet(s), Bar, Linen Closet, Soaking Tub
Kitchen
- Features: Kitchen/Eating Combo, Breakfast Bar
- Area: 100
- Dimensions: 10 x 10
Living room
- Area: 225
- Dimensions: 15 x 15
Heating
- Central Electric, Wood Stove
Cooling
- Central Electric
Appliances
- Included: Dishwasher, Microwave, Refrigerator, Double Oven, Electric Oven, Tankless Gas Water Heater
Features
- Ceiling Fan(s), Vaulted Ceiling(s), Pantry, Kitchen Island
- Flooring: Carpet, Wood, Laminate, Tile
- Windows: Blinds
- Has fireplace: Yes
- Fireplace features: Wood Burning Stove
Interior area
- Total structure area: 2,034
- Total interior livable area: 2,034 sqft
Video & virtual tour
Property
Parking
- Parking features: Detached, Golf Cart Garage, Boat, Workshop in Garage
- Has garage: Yes
- Has uncovered spaces: Yes
Features
- Levels: One
- Patio & porch: Patio Covered, Porch
- Pool features: None
- Fencing: Cross Fenced,Pipe
Lot
- Size: 23.5 Acres
- Features: Soil (Sandy Loam), Soil (Clay), Irregular Lot, Pasture
- Topography: Level
- Residential vegetation: Native Grasses, Partially Wooded, Mixed Timber
Details
- Additional structures: Storage, Metal Outbuilding(s), Corral(s)
- Parcel number: 000000085044
- Special conditions: None,As-Is Condition @ Closing
- Other equipment: Satellite Dish
- Wooded area: 204732
Construction
Type & style
- Home type: SingleFamily
- Architectural style: Traditional
- Property subtype: Single Family Residence
Materials
- Wood /Frame, Alum/Vinyl Siding, Siding, Metal
- Foundation: Slab
- Roof: Aluminum/Metal
Condition
- Year built: 2012
Utilities & green energy
- Gas: LP Gas Onsite
- Sewer: Aerobic Septic
- Water: Cooperative
- Utilities for property: Electricity Connected, Cable Connected, Satellite Internet, Cable Internet
Green energy
- Energy efficient items: Other/See Remarks
Community & HOA
Community
- Security: Security Gate, Security Lights, Smoke Detector(s)
Location
- Region: Winnsboro
Financial & listing details
- Price per square foot: $341/sqft
- Tax assessed value: $441,530
- Annual tax amount: $2,893
- Date on market: 4/13/2026
- Listing terms: Conventional,Must Qualify,Cash
- Electric utility on property: Yes
- Road surface type: Gravel
Estimated market value
$662,000
$629,000 - $695,000
$2,228/mo
Price history
| Date | Event | Price |
|---|---|---|
| 6/2/2026 | Price change | $694,500-0.7%$341/sqft |
Source:  GTARMLS #26005202 Report a problem GTARMLS #26005202 Report a problem | ||
| 4/13/2026 | Listed for sale | $699,500$344/sqft |
Source: GTARMLS #26005202 Report a problem | ||
| 12/29/2010 | Sold | -- |
Source: Public Record Report a problem | ||
Public tax history
| Year | Property taxes | Tax assessment |
|---|---|---|
| 2025 | $2,894 +0.2% | $431,691 +6.9% |
| 2024 | $2,887 | $403,683 +5.4% |
| 2023 | -- | $383,048 +23.7% |
| 2022 | $3,161 | $309,558 +12.5% |
| 2021 | -- | $275,198 +7.3% |
| 2020 | $3,111 | $256,562 +11.2% |
| 2019 | -- | $230,620 +11.4% |
| 2018 | -- | $207,090 |
| 2017 | -- | -- |
| 2016 | -- | -- |
| 2015 | -- | -- |
| 2014 | -- | -- |
| 2013 | -- | $155,760 +439.3% |
| 2012 | -- | $28,880 |
Find assessor info on the county website
Monthly payment
Est. payment
Payment breakdown
Explore the cost of this home by adjusting the details. Changes won't be saved.Climate risks
Neighborhood: 75494
Nearby schools
GreatSchools rating
- NAWinnsboro Elementary SchoolGrades: PK-2Distance: 4.5 mi
- 7/10Winnsboro Junior High SchoolGrades: 6-8Distance: 4.8 mi
- 6/10Winnsboro High SchoolGrades: 9-12Distance: 4.7 mi
Schools provided by the listing agent
- Elementary: Winnsboro
- Middle: Winnsboro
- High: Winnsboro
Source: GTARMLS. This data may not be complete. We recommend contacting the local school district to confirm school assignments for this home.
- $210,600-- bd8 ba1.5k sqft692 County Road 4740, Winnsboro, TX 75494Off Market
- $77,460-- bd-- ba928 sqft692 County Road 4740, Winnsboro, TX 75494Off Market
- $--3 bd2 ba1.5k sqft734 County Road 4740, Winnsboro, TX 75494Sold
- $--3 bd2 ba1.6k sqft602 County Road 4740, Winnsboro, TX 75494Sold
- $--3 bd2 ba1.2k sqft814 County Road 4740, Winnsboro, TX 75494Sold
- $284,0003 bd2 ba1.6k sqft850 County Road 4740, Winnsboro, TX 75494For Sale
- $178,300-- bd-- ba1.8k sqft910 County Road 4740, Winnsboro, TX 75494Off Market
- $716,300-- bd8 ba2.2k sqft1370 County Road 4730, Winnsboro, TX 75494Off Market
A local agent can set up tours, give advice and negotiate with sellers.
Similar homes
- $697,0004 bd3 ba2.4k sqft283 County Road 4440, Winnsboro, TX 75494For Sale
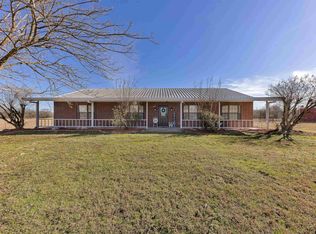 MLS ID #26009948, Taylor Abernathy, United Country Cain Agency. GTARMLS
 - $725,0003 bd2 ba1.6k sqft680 Private Road 5860, Yantis, TX 75497For Sale
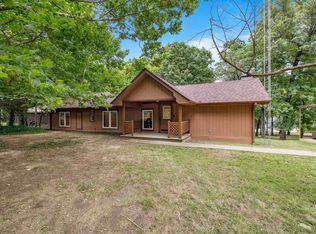 MLS ID #20265579, Madison L Collier, Abney Valuation Group LLC. LGVBOARD
 - $725,0003 bd3 ba2.2k sqft1081 County Road 3875, Mineola, TX 75773For Sale
 MLS ID #26010594, Kayla Riggs, Keller Williams Realty-Tyler. GTARMLS
 - $649,9003 bd3 ba1.9k sqft253 County Road 2412, Pickton, TX 75471For Sale
 MLS ID #21334014, Thomas Miller. NTREIS
 - $649,9003 bd3 ba1.9k sqft253 County Road 2412, Pickton, TX 75471For SaleMLS ID #21334017, Thomas Miller. NTREIS
- $450,0003 bd2 ba1.5k sqft222 County Road 4850, Winnsboro, TX 75494For SaleMLS ID #26009711, Wilder West, Leslie Cain Realty, LLC. GTARMLS
- $575,0003 bd2 ba1.6k sqft473 SE County Road 3370, Winnsboro, TX 75494For SaleMLS ID #26002282, Ray B Cain, United Country Cain Agency. GTARMLS
- $599,0003 bd2 ba1.7k sqft244 County Road 1903, Yantis, TX 75497For SaleMLS ID #26007636, Lynlea Gaspar, The Agency Tyler. GTARMLS
- $349,9003 bd2 ba1.9k sqft957 Gilmer Rd, Winnsboro, TX 75494For SaleMLS ID #26006765, Pam Swanner, Coldwell Banker Lakehaven, REA. GTARMLS
- $724,9994 bd3 ba2.4k sqft605 Private Road 5881, Yantis, TX 75497For SaleMLS ID #21231814, Gabriel Sherman. NTREIS
- $699,0003 bd3 ba2.4k sqft141 Private Road 5944, Yantis, TX 75497For SaleMLS ID #26008560, Judy Stroman, CENTURY 21 Lake Country-Quitmn. GTARMLS
- $770,0004 bd4 ba2.4k sqft182 County Road 2938 N, Pittsburg, TX 75686For SaleMLS ID #26010624, LeeAnn Sears, Sears Realty Group. GTARMLS
- $399,0003 bd2 ba1.6k sqft2264 County Road 4450, Winnsboro, TX 75494For SaleMLS ID #26009260, Raegan Swann, Mayben Realty - Mt. Vernon. GTARMLS
- $585,0003 bd2 ba2k sqft370 Private Road 5291, Yantis, TX 75497For SaleMLS ID #21148522, Leah Crombie. NTREIS
- $670,0002 bd2 ba1.6k sqft385 County Road 3104, Pittsburg, TX 75686For SaleMLS ID #20262867, Debbie Rogers. LGVBOARD
- $694,9004 bd3 ba1.8k sqft772 County Road 2417, Leesburg, TX 75451For SaleMLS ID #26000921, Amber Fox, Mayben Realty - Mt. Vernon. GTARMLS
- $549,9005 bd4 ba2.8k sqft432 County Road 3204, Quitman, TX 75783For SaleMLS ID #26008606, Lindsay Wilson, Century 21 First Group - Lindale. GTARMLS
- $829,0004 bd4 ba2.7k sqft3034 W State Highway 154, Quitman, TX 75783For SaleMLS ID #21298812, Dave Simpkins. NTREIS
- $699,0003 bd2 ba1.9k sqft190 County Road 2452, Leesburg, TX 75451For SaleMLS ID #26006618, LeeAnn Sears, Sears Realty Group. GTARMLS
- $630,0004 bd3 ba2.4k sqft364 Private Road 6602, Mineola, TX 75773For SaleMLS ID #26003180, McKenna Warnick, Coldwell Banker Apex, REALTORS. GTARMLS
