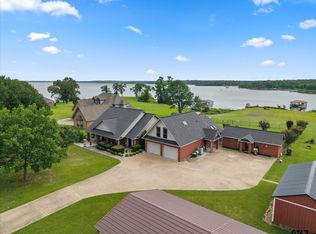
Beautifully positioned on the shores of Lake Fork, this exceptional waterfront retreat offers over 1 acre of deeded land plus approximately 1 acre of leaseback, creating a rare blend of privacy, space, and direct lake access. Crafted with a timeless brick exterior, the residence features 4 bedrooms, 3.5 bathrooms, and an additional 432 sq. ft. detached living space complete with its own bathroom, ideal for guests, multigenerational living, or potential rental use. The main home showcases an expansive chef inspired kitchen designed for effortless entertaining, highlighted by top tier appliances, generous prep space, and a massive walk in pantry. A thoughtful split-floor plan ensures a private master suite, while guest bedrooms remain comfortably separate. Upstairs, a versatile bonus room with full bath offers flexibility for a game room, media lounge, or additional sleeping quarters. Step outside to a resort-style backyard oasis. A covered patio with a new deck, outdoor cooking area, and an inground pool overlooking the lake create an elevated outdoor living experience. The fenced yard provides added peace of mind for pets and children. Recent updates to the boathouse enhance access to Lake Fork’s renowned fishing and recreation. Additional amenities include an RV cover with 30-amp service, multiple fruit trees (peach, pecan, walnut), and close proximity to Minnow Bucket Marina, Hwy 154, Quitman, and Sulphur Springs. This property offers a rare combination of luxury, functionality, and lakeside serenity an opportunity to embrace the Lake Fork lifestyle at its finest.
For sale
Price cut: $30K (8/31)
$799,000
3034 W State Highway 154, Quitman, TX 75783
4beds
2,763sqft
Single Family Residence
Built in 1996
1.35 Acres Lot
$773,500 Zestimate®
$289/sqft
$-- HOA
What's special
Fenced yardOutdoor cooking areaThoughtful split-floor planPrivate master suiteDirect lake accessTop tier appliancesTimeless brick exterior
- 121 days
- 116
- 8
Zillow last checked:
Listing updated:
Listed by:
Dave Simpkins 0579996 903-383-3530,
Signature Properties, LLC 903-383-3530
Source: NTREIS,MLS#: 21298812
Facts & features
Interior
Bedrooms & bathrooms
- Bedrooms: 4
- Bathrooms: 4
- Full bathrooms: 3
- 1/2 bathrooms: 1
Primary bedroom
- Features: En Suite Bathroom
- Level: First
- Dimensions: 20 x 13
Bedroom
- Level: First
- Dimensions: 12 x 11
Bedroom
- Level: First
- Dimensions: 12 x 11
Bedroom
- Features: En Suite Bathroom
- Level: Second
- Dimensions: 22 x 11
Kitchen
- Level: First
- Dimensions: 16 x 12
Living room
- Features: Ceiling Fan(s)
- Level: First
- Dimensions: 17 x 18
Appliances
- Included: Double Oven, Dishwasher, Electric Cooktop, Electric Oven, Electric Water Heater, Disposal, Microwave, Refrigerator
Features
- Eat-in Kitchen, Kitchen Island, Vaulted Ceiling(s), Walk-In Closet(s)
- Flooring: Ceramic Tile
- Has basement: No
- Has fireplace: No
Interior area
- Total interior livable area: 2,763 sqft
Video & virtual tour
Property
Parking
- Total spaces: 3
- Parking features: Concrete
- Attached garage spaces: 2
- Carport spaces: 1
- Covered spaces: 3
Features
- Levels: Two
- Stories: 2
- Patio & porch: Covered, Deck
- Pool features: Pool
- Fencing: Chain Link
- On waterfront: Yes
- Waterfront features: Boat Dock/Slip, Lake Front
Lot
- Size: 1.35 Acres
Details
- Parcel number: R69308
Construction
Type & style
- Home type: SingleFamily
- Architectural style: Traditional
- Property subtype: Single Family Residence
Materials
- Brick
Condition
- Resale
- Year built: 1996
Utilities & green energy
- Sewer: Aerobic Septic
- Utilities for property: Septic Available
Community & HOA
Community
- Subdivision: None
HOA
- Has HOA: No
Location
- Region: Quitman
Financial & listing details
- Price per square foot: $289/sqft
- Date on market: 6/13/2026
- Cumulative days on market: 122 days
- Listing terms: Cash,Conventional,FHA,VA Loan
Estimated market value
$773,500
$735,000 - $812,000
$2,710/mo
Price history
| Date | Event | Price |
|---|---|---|
| 8/31/2026 | Price change | $799,000-3.6%$289/sqft |
Source: NTREIS #21298812 Report a problem | ||
| 6/13/2026 | Listed for sale | $829,000$300/sqft |
Source: NTREIS #21298812 Report a problem | ||
Public tax history
Tax history is unavailable.
Monthly payment
Est. payment
Payment breakdown
Explore the cost of this home by adjusting the details. Changes won't be saved.Climate risks
Neighborhood: 75783
Nearby schools
Schools provided by the listing agent
- Elementary: Quitman
- Middle: Quitman
- High: Quitman
- District: Quitman ISD
Source: NTREIS. This data may not be complete. We recommend contacting the local school district to confirm school assignments for this home.


Similar homes
- $799,0004 bd4 ba2.7k sqft3034 Highway 154, Quitman, TX 75783For Sale
 MLS ID #26008351, David Simpkins, Signature Properties, LLC-Lake Fork. GTARMLS
 - $599,0003 bd3 ba2.7k sqft3825 E Highway 154, Quitman, TX 75783For Sale
 MLS ID #26012711, Paul Tibbets, Signature Properties, LLC-Lake Fork. GTARMLS
 - $539,9005 bd4 ba2.8k sqft435 County Road 3204, Quitman, TX 75783For Sale
 MLS ID #26008606, Lindsay Wilson, Century 21 First Group - Lindale. GTARMLS
 - $695,0003 bd-- ba1.7k sqft289 County Road 4192, Quitman, TX 75783For Sale
 MLS ID #26006005, J.R. Simpson, CENTURY 21 Lake Country-Quitmn. GTARMLS
