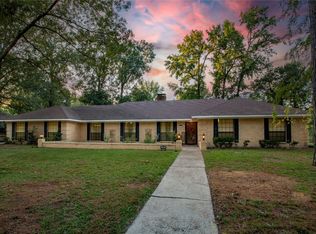
This exceptional 3-bedroom, 3-bathroom custom home sits proudly on over a half-acre of beautifully manicured land, offering a rare combination of space, privacy, and curated luxury.As you arrive, the striking architectural details and exquisitely designed lush landscaping establish an immediate sense of arrival. Inside, natural light floods the open living areas, emphasizing the high-end custom details and premium flooring. The heart of the home is a chef-ready kitchen that flows effortlessly into the main living room, creating a perfect atmosphere for entertaining. Each bedroom serves as a quiet retreat, supported by three full baths that boast premium fixtures and finishes.The true magic awaits out back. The oversized lot is a meticulously landscaped wonderland, providing a quiet, park-like escape from the everyday hustle. Sip your morning coffee on the covered patio while listening to the birds, or host weekend gatherings on the expansive lawns. This is more than a home—it's a lifestyle.
For sale
$525,000
405 Elaine St, Quitman, TX 75783
3beds
2,581sqft
Single Family Residence
Built in 1985
0.63 Acres Lot
$506,400 Zestimate®
$203/sqft
$-- HOA
What's special
Premium flooringCovered patioMeticulously landscaped wonderlandQuiet park-like escapeOversized lotChef-ready kitchenStriking architectural details
- 23 days
- 170
- 7
Likely to sell faster than
Zillow last checked:
Listing updated:
Listed by:
David Raglin 0569333 469-474-8822,
Raglin Real Estate, LLC 469-474-8822,
Tonya Raglin 0655217 469-474-8822,
Raglin Real Estate, LLC
Source: NTREIS,MLS#: 21387707
Facts & features
Interior
Bedrooms & bathrooms
- Bedrooms: 3
- Bathrooms: 3
- Full bathrooms: 3
Primary bedroom
- Features: Ceiling Fan(s), Dual Sinks, En Suite Bathroom, Separate Shower, Walk-In Closet(s)
- Level: First
- Dimensions: 0 x 0
Bedroom
- Level: First
- Dimensions: 0 x 0
Bedroom
- Level: First
- Dimensions: 0 x 0
Primary bathroom
- Features: Built-in Features, Dual Sinks, Double Vanity, En Suite Bathroom, Granite Counters, Linen Closet, Separate Shower
- Level: First
- Dimensions: 0 x 0
Breakfast room nook
- Level: First
- Dimensions: 0 x 0
Dining room
- Features: Built-in Features
- Level: First
- Dimensions: 0 x 0
Dining room
- Level: First
- Dimensions: 0 x 0
Living room
- Features: Fireplace
- Level: First
- Dimensions: 0 x 0
Office
- Features: Fireplace
- Level: First
- Dimensions: 0 x 0
Heating
- Central
Cooling
- Central Air, Ceiling Fan(s)
Appliances
- Included: Double Oven, Dishwasher, Electric Cooktop, Disposal, Microwave
- Laundry: Washer Hookup, Dryer Hookup, ElectricDryer Hookup, Laundry in Utility Room, Other
Features
- Built-in Features, Chandelier, Cathedral Ceiling(s), Decorative/Designer Lighting Fixtures, Eat-in Kitchen, Granite Counters, High Speed Internet, Pantry, Paneling/Wainscoting, Vaulted Ceiling(s), Natural Woodwork, Walk-In Closet(s)
- Flooring: Carpet, Ceramic Tile, Engineered Hardwood
- Windows: Bay Window(s), Window Coverings
- Has basement: No
- Number of fireplaces: 3
- Fireplace features: Blower Fan, Den, Family Room, Great Room, Living Room, Masonry, Wood Burning, Wood BurningStove
Interior area
- Total interior livable area: 2,581 sqft
Video & virtual tour
Property
Parking
- Total spaces: 2
- Parking features: Additional Parking, Circular Driveway, Concrete, Driveway, Garage, Garage Door Opener, Parking Pad
- Garage spaces: 2
Features
- Levels: One
- Stories: 1
- Patio & porch: Deck, Covered
- Exterior features: Courtyard, Fire Pit, Outdoor Living Area, Other, Rain Gutters
- Pool features: None
- Fencing: Fenced,Wood
Lot
- Size: 0.63 Acres
- Features: Back Yard, Interior Lot, Lawn, Landscaped, Many Trees, Wooded
- Residential vegetation: Partially Wooded
Details
- Parcel number: R38519
Construction
Type & style
- Home type: SingleFamily
- Architectural style: Traditional,Detached
- Property subtype: Single Family Residence
- Attached to another structure: Yes
Materials
- Brick, Rock, Stone, Wood Siding
- Foundation: Slab
- Roof: Asphalt
Condition
- Resale
- Year built: 1985
Utilities & green energy
- Sewer: Aerobic Septic
- Utilities for property: Septic Available
Community & HOA
Community
- Security: Other
- Subdivision: Goldsmith-Morse
HOA
- Has HOA: No
Location
- Region: Quitman
Financial & listing details
- Price per square foot: $203/sqft
- Tax assessed value: $309,970
- Annual tax amount: $6,300
- Date on market: 9/16/2026
- Cumulative days on market: 25 days
- Listing terms: Cash,Conventional,VA Loan
- Exclusions: TBD
Estimated market value
$506,400
$481,000 - $532,000
$2,131/mo
Price history
| Date | Event | Price |
|---|---|---|
| 9/16/2026 | Listed for sale | $525,000$203/sqft |
Source: NTREIS #21387707 Report a problem | ||
Public tax history
| Year | Property taxes | Tax assessment |
|---|---|---|
| 2025 | $1,470 -5% | $309,970 +2.4% |
| 2024 | $1,548 | $302,810 +9.8% |
| 2023 | -- | $275,671 +10% |
| 2022 | $2,931 | $250,610 +9.9% |
| 2021 | -- | $228,010 +7.4% |
| 2020 | $2,930 | $212,300 +10% |
| 2019 | -- | $193,000 +2.9% |
| 2018 | -- | $187,550 |
| 2017 | -- | $187,550 |
| 2016 | -- | $187,550 +8.2% |
| 2015 | -- | $173,280 |
| 2014 | -- | $173,280 |
| 2013 | -- | $173,280 |
| 2012 | -- | $173,280 |
| 2011 | -- | $173,280 |
| 2010 | -- | $173,280 |
| 2009 | -- | $173,280 |
| 2008 | -- | $173,280 |
| 2007 | -- | $173,280 |
Find assessor info on the county website
Monthly payment
Est. payment
Payment breakdown
Explore the cost of this home by adjusting the details. Changes won't be saved.Climate risks
Neighborhood: 75783
Nearby schools
Schools provided by the listing agent
- Elementary: Quitman
- Middle: Quitman
- High: Quitman
- District: Quitman ISD
Source: NTREIS. This data may not be complete. We recommend contacting the local school district to confirm school assignments for this home.
Similar homes
- $539,9005 bd4 ba2.8k sqft435 County Road 3204, Quitman, TX 75783For Sale
 MLS ID #26008606, Lindsay Wilson, Century 21 First Group - Lindale. GTARMLS
 - $599,0003 bd3 ba2.7k sqft3825 E Highway 154, Quitman, TX 75783For Sale
 MLS ID #26012711, Paul Tibbets, Signature Properties, LLC-Lake Fork. GTARMLS
 - $375,0003 bd3 ba2.2k sqft512 E Lane St, Quitman, TX 75783For Sale
 MLS ID #26008954, McKenna Warnick, Coldwell Banker Apex, REALTORS. GTARMLS
 - $525,0003 bd2 ba1.4k sqft3702 E High Way #154, Quitman, TX 75783For Sale
 MLS ID #25016153, Terresa Carrasco, Lone Star Realty - Mineola. GTARMLS
