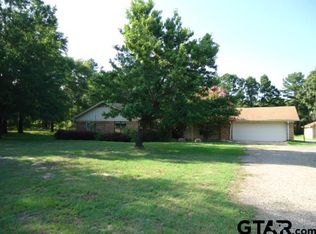
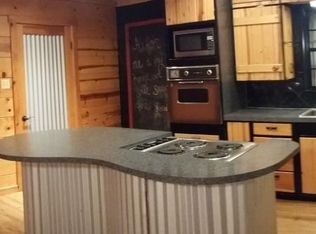
Endless possibilities await with this one of a kind property! Situated on 2.5 acres with convenient access from both Hwy 154 and County Road 1308, this unique property offers the perfect combination of comfortable living, business potential, and room to grow. The main home features 3 bedrooms, 3 bathrooms, approximately 1,800 square feet, a beautifully updated kitchen with granite countertops and modern appliances and home water filter, plus an additional 1,200 square foot addition that could easily serve as extra bedrooms, a home office, game room, gym, or flex space to fit your needs. The drive through garage includes two overhead doors, allowing you to pull straight through for added convenience. A boardwalk connects the home to the impressive 720 square foot commercial style building, making it easy to finish your workday and walk right home. With excellent Hwy 154 frontage, this building offers outstanding visibility for a business or could be converted into an income producing apartment. It features updated electrical and plumbing, a half bath, dual zone heat pump, 2 inch vacuum lines, air lines plumbed throughout the dropped ceiling, attic storage with pull down stairs, and a ceiling exhaust fan. The property also includes a 22x18 workshop, providing even more space for hobbies, storage, or projects. Whether you're looking for a home based business, investment opportunity, multigenerational living, or simply a property with incredible flexibility, this one checks all the boxes. The possibilities are truly endless. Schedule your showing today before this exceptional property is gone!
For sale
Price cut: $36K (7/11)
$439,000
1104 W St Hwy 154, Quitman, TX 75783
3beds
3,169sqft
:
Get pre-qualified$3,077/mo
Single Family Residence
Built in 1985
2.54 Acres Lot
$432,000 Zestimate®
$139/sqft
$-- HOA
What's special
Home water filterDual zone heat pumpCeiling exhaust fan
- 13 days |
- 250 |
- 9 |
Zillow last checked:
Listing updated:
Listed by:
Lana Clark 903-638-5867,
Fathom Realty, LLC
Source: GTARMLS,MLS#: 26009704
Facts & features
Interior
Bedrooms & bathrooms
- Bedrooms: 3
- Bathrooms: 3
- Full bathrooms: 3
Rooms
- Room types: 2 Living Areas
Bedroom
- Level: Main
Bedroom 1
- Area: 195
- Dimensions: 13 x 15
Bedroom 2
- Area: 90
- Dimensions: 9 x 10
Bedroom 3
- Area: 143
- Dimensions: 11 x 13
Bathroom
- Features: Shower and Tub, Shower/Tub
Kitchen
- Features: Kitchen/Eating Combo
- Area: 168
- Dimensions: 14 x 12
Living room
- Area: 513
- Dimensions: 19 x 27
Heating
- Central/Electric, Heat Pump
Cooling
- Central Electric
Appliances
- Included: Range/Oven-Electric, Dishwasher, 2 or more Water Heaters, Other Water Heater (See Remarks), Tankless Electric Water Heater
Features
- Other/See Remarks
- Flooring: Tile
- Number of fireplaces: 1
- Fireplace features: One Wood Burning, Gas Log
Interior area
- Total structure area: 3,169
- Total interior livable area: 3,169 sqft
Property
Parking
- Total spaces: 2
- Parking features: Other/See Remarks
- Garage spaces: 2
- Has uncovered spaces: Yes
- Details: Garage Size: 21x23
Features
- Levels: One
- Stories: 1
- Patio & porch: Patio Covered
- Exterior features: Other/See Remarks
- Pool features: None
- Fencing: Chain Link,Partial
Lot
- Size: 2.54 Acres
Details
- Additional structures: Workshop
- Special conditions: Other/See Remarks
Construction
Type & style
- Home type: SingleFamily
- Architectural style: Traditional
- Property subtype: Single Family Residence
Materials
- Brick Veneer, Brick and Wood
- Foundation: Slab
- Roof: Composition
Condition
- Year built: 1985
Utilities & green energy
- Sewer: Aerobic Septic
Community & HOA
HOA
- Has HOA: No
Location
- Region: Quitman
Financial & listing details
- Price per square foot: $139/sqft
- Annual tax amount: $883
- Date on market: 7/12/2026
- Listing terms: Cash,Conventional,FHA,USDA Loan,VA Loan
Estimated market value
$432,000
$410,000 - $454,000
$2,660/mo
Price history
| Date | Event | Price |
|---|---|---|
| 7/11/2026 | Price change | $439,000-7.6%$139/sqft |
Source: NTREIS #21318054 Report a problem | ||
| 7/1/2026 | Listed for sale | $475,000+181.9%$150/sqft |
Source: NTREIS #21318054 Report a problem | ||
| 10/5/2018 | Sold | -- |
Source: Agent Provided Report a problem | ||
| 4/23/2018 | Listed for sale | $168,500$53/sqft |
Source: Lone Star Realty - Winnsboro #10093851 Report a problem | ||
Public tax history
Tax history is unavailable.
Monthly payment
Est. payment
Payment breakdown
Explore the cost of this home by adjusting the details. Changes won't be saved.Climate risks
Neighborhood: 75783
Nearby schools
GreatSchools rating
- 7/10Quitman Elementary SchoolGrades: PK-5Distance: 2.2 mi
- 7/10Quitman Junior High SchoolGrades: 6-8Distance: 2.6 mi
- 5/10Quitman High SchoolGrades: 9-12Distance: 2.6 mi
Schools provided by the listing agent
- Elementary: Quitman
- Middle: Quitman
- High: Quitman
Source: GTARMLS. This data may not be complete. We recommend contacting the local school district to confirm school assignments for this home.
- $462,8003 bd3 ba3.7k sqft1104 Highway #154, Quitman, TX 75783Off Market
- $215,100-- bd5 ba934 sqft163 County Road 1308, Quitman, TX 75783Off Market
- $338,600-- bd-- ba2.2k sqft163 County Road 1308, Quitman, TX 75783Off Market
- $383,2004 bd3 ba2.7k sqft1048 W State Highway 154, Quitman, TX 75783Off Market
- $--4 bd3 ba2.4k sqft211 State Highway 182, Quitman, TX 75783Sold
- $233,8003 bd2 ba2.4k sqft1049 W State Highway 154, Quitman, TX 75783Off Market
- $304,300-- bd10 ba2.1k sqft1119 W State Highway 154, Quitman, TX 75783Off Market
- $339,900-- bd11 ba2.5k sqft111 County Road 1308, Quitman, TX 75783Off Market
A local agent can set up tours, give advice and negotiate with sellers.
Similar homes
- $375,0003 bd3 ba2.2k sqft512 E Lane St, Quitman, TX 75783For Sale
 MLS ID #26008954, McKenna Warnick, Coldwell Banker Apex, REALTORS. GTARMLS
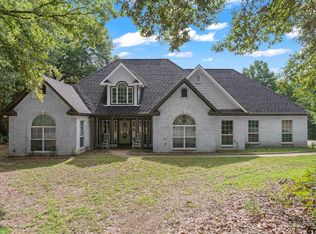
 - $399,0003 bd2 ba2.5k sqft176 County Road 3282, Quitman, TX 75783For Sale
 MLS ID #26000905, Gena Johnson, Leslie Cain Realty, LLC. GTARMLS
 - $559,9005 bd4 ba2.8k sqft432 County Road 3204, Quitman, TX 75783For Sale
 MLS ID #26008606, Lindsay Wilson, Century 21 First Group - Lindale. GTARMLS
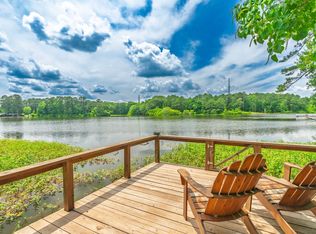
 - $324,9003 bd2 ba1.7k sqft483 County Road 2140, Quitman, TX 75783For Sale
 MLS ID #21284215, Kayleigh Parker. NTREIS
 - $324,0003 bd2 ba2k sqft656 Fm 69, Quitman, TX 75783For SaleMLS ID #26008659, Kelly Bates, Coldwell Banker Lenhart - Gilmer. GTARMLS
- $340,0003 bd2 ba1.7k sqft2026 County Road 3234, Quitman, TX 75783For SaleMLS ID #21062374, Kimberli Vaughn. NTREIS
- $435,0003 bd3 ba2.1k sqft1325 Private Road 7905, Hawkins, TX 75765For SaleMLS ID #26009659, Kim Phillips, Fathom Realty, LLC. GTARMLS
- $229,9003 bd2 ba1.5k sqft513 Lance Rd, Quitman, TX 75783For SaleMLS ID #26005649, Kim Speckmann, Realty One Group Rose. GTARMLS
- $399,9004 bd3 ba2.4k sqft147 County Road 2378, Alba, TX 75410For SaleMLS ID #26006135, Melissa Vance, Realty One Group Rose. GTARMLS
- $380,0003 bd2 ba2k sqft173 Broken Bow Ln, Quitman, TX 75783For SaleMLS ID #21263256, Makentry Hinkle. NTREIS
- $275,0003 bd2 ba1.7k sqft998 County Road 3230, Quitman, TX 75783For SaleMLS ID #25013988, Lana Clark, Fathom Realty, LLC. GTARMLS
- $449,9003 bd3 ba2.7k sqft1203 N Spring St, Grand Saline, TX 75140For SaleMLS ID #26007582, Laura Hooker, Leslie Cain Realty, LLC. GTARMLS
- $--3 bd3 ba1.7k sqft299 Lamplight Path, Holly Lake Ranch, TX 75765AuctionAuction.com 2
- $485,0005 bd2 ba2.3k sqft236 County Road 1422, Quitman, TX 75783For SaleMLS ID #20858470, Claire Hill. NTREIS
- $445,0003 bd3 ba2.3k sqft300 Private Road 5517, Alba, TX 75410For SaleMLS ID #26005701, Corlie Deaton, Exit Realty Pinnacle Group. GTARMLS
- $397,9503 bd2 ba1.8k sqft331 County Road 1887, Yantis, TX 75497For SaleMLS ID #21080562, Carrie Chase Nuckolls. NTREIS
- $499,9003 bd3 ba2.2k sqft179 Brazos Bnd, Holly Lake Ranch, TX 75765For SaleMLS ID #26010066, Steven Koleno, Beycome Brokerage Realty LLC. GTARMLS
- $448,0003 bd3 ba2.6k sqft249 Private Road 5940, Emory, TX 75440For SaleMLS ID #21253178, Julie Dowd. NTREIS
- $275,0006 bd4 ba2.5k sqft671 & 673 County Road 4116, Quitman, TX 75783For SaleMLS ID #21180085, Landri Green. NTREIS
- $439,5002 bd2 ba1.5k sqft189 County Road 1886, Yantis, TX 75497For SaleMLS ID #26000481, Gavan Cross, Signature Properties, LLC-Lake Fork. GTARMLS
