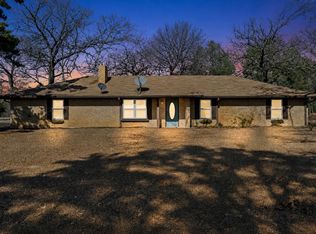
Tucked away among the pine trees of East Texas, this peaceful ranch-style home sits on almost 10 acres of serene, wooded countryside. The 3-bed, 2-bath home is full of potential for your personal touch. Inside, you’ll find two versatile living areas, both with a fireplace—perfect for a game room or family space—plus a dining area with a large butler’s pantry and extra storage. Outside, a handy shed keeps yard tools organized, and a Timber Exemption offers tax benefits. Discover comfort, privacy, and the simple beauty of country living. There has been wildlife such as deer seen on the property. There are no known resrictions. Refridgerator and microwave are included with property. $10,000.00 in consessions for updates or to use towards closing costs with full price offer.
For sale
$340,000
2026 County Road 3234, Quitman, TX 75783
3beds
1,792sqft
Single Family Residence
Built in 1998
9.93 Acres Lot
$334,100 Zestimate®
$190/sqft
$-- HOA
What's special
Peaceful ranch-style home
- 347 days
- 351
- 47
Zillow last checked:
Listing updated:
Listed by:
Kimberli Vaughn 0713175 972-270-2100,
CENTURY 21 Judge Fite Co. 972-270-2100
Source: NTREIS,MLS#: 21062374
Facts & features
Interior
Bedrooms & bathrooms
- Bedrooms: 3
- Bathrooms: 2
- Full bathrooms: 2
Primary bedroom
- Features: Ceiling Fan(s), En Suite Bathroom, Separate Shower, Walk-In Closet(s)
- Level: First
- Dimensions: 12 x 15
Bedroom
- Features: Ceiling Fan(s)
- Level: First
- Dimensions: 14 x 12
Bedroom
- Features: Ceiling Fan(s)
- Level: First
- Dimensions: 14 x 11
Primary bathroom
- Features: En Suite Bathroom, Separate Shower
- Level: First
- Dimensions: 11 x 7
Dining room
- Level: First
- Dimensions: 20 x 15
Family room
- Features: Ceiling Fan(s), Fireplace
- Level: First
- Dimensions: 37 x 19
Other
- Level: First
- Dimensions: 11 x 5
Kitchen
- Features: Built-in Features, Butler's Pantry, Dual Sinks, Eat-in Kitchen, Solid Surface Counters, Walk-In Pantry
- Level: First
- Dimensions: 13 x 11
Living room
- Features: Ceiling Fan(s), Fireplace
- Level: First
- Dimensions: 20 x 15
Heating
- Central, Electric, Fireplace(s)
Cooling
- Central Air, Ceiling Fan(s), Electric
Appliances
- Included: Dishwasher, Electric Oven, Microwave, Refrigerator
- Laundry: In Garage
Features
- Built-in Features, Chandelier, High Speed Internet, Pantry, Cable TV, Walk-In Closet(s)
- Flooring: Ceramic Tile, Luxury Vinyl Plank
- Windows: Window Coverings
- Has basement: No
- Number of fireplaces: 2
- Fireplace features: Family Room, Living Room, Masonry, Wood Burning
Interior area
- Total interior livable area: 1,792 sqft
Video & virtual tour
Property
Parking
- Total spaces: 3
- Parking features: Converted Garage, Door-Multi, Garage, Gravel, Off Street, Private, Garage Faces Side
- Garage spaces: 3
Features
- Levels: One
- Stories: 1
- Patio & porch: Covered
- Exterior features: Storage
- Pool features: None
- Fencing: None
Lot
- Size: 9.93 Acres
- Features: Acreage, Agricultural, Interior Lot, No Backyard Grass, Many Trees
- Residential vegetation: Cleared, Heavily Wooded, Brush
Details
- Additional structures: Shed(s)
- Parcel number: 68279
- Horses can be raised: Yes
Construction
Type & style
- Home type: SingleFamily
- Architectural style: Ranch,Traditional,Detached
- Property subtype: Single Family Residence
- Attached to another structure: Yes
Materials
- Brick
- Foundation: Slab
- Roof: Composition
Condition
- Resale
- Year built: 1998
Utilities & green energy
- Sewer: Septic Tank
- Utilities for property: Electricity Connected, Phone Available, Sewer Available, Septic Available, Cable Available
Community & HOA
Community
- Subdivision: G.W. Watson
HOA
- Has HOA: No
Location
- Region: Quitman
Financial & listing details
- Price per square foot: $190/sqft
- Tax assessed value: $375,080
- Annual tax amount: $491
- Date on market: 11/3/2025
- Cumulative days on market: 51 days
- Listing terms: Cash,Conventional,FHA,VA Loan
Estimated market value
$334,100
$317,000 - $351,000
$1,745/mo
Price history
| Date | Event | Price |
|---|---|---|
| 10/10/2026 | Listed for sale | $340,000$190/sqft |
Source: NTREIS #21062374 Report a problem | ||
| 10/7/2026 | Contingent | $340,000$190/sqft |
Source: NTREIS #21062374 Report a problem | ||
| 10/6/2026 | Pending sale | $340,000$190/sqft |
Source: NTREIS #21062374 Report a problem | ||
| 7/9/2026 | Listed for sale | $340,000$190/sqft |
Source: NTREIS #21062374 Report a problem | ||
| 6/18/2026 | Pending sale | $340,000$190/sqft |
Source: NTREIS #21062374 Report a problem | ||
| 3/9/2026 | Listed for sale | $340,000$190/sqft |
Source: NTREIS #21062374 Report a problem | ||
| 2/18/2026 | Contingent | $340,000$190/sqft |
Source: NTREIS #21062374 Report a problem | ||
| 1/29/2026 | Price change | $340,000-2.9%$190/sqft |
Source: NTREIS #21062374 Report a problem | ||
| 11/3/2025 | Listed for sale | $350,000$195/sqft |
Source: NTREIS #21062374 Report a problem | ||
Public tax history
| Year | Property taxes | Tax assessment |
|---|---|---|
| 2025 | $491 +29.6% | $316,059 +15.6% |
| 2024 | $379 | $273,363 +19.7% |
| 2023 | -- | $228,466 +1.2% |
| 2022 | $1,126 | $225,737 +18.6% |
| 2021 | -- | $190,275 +20% |
| 2020 | $1,421 | $158,530 +3.1% |
| 2019 | -- | $153,820 -5.2% |
| 2018 | -- | $162,280 +15.6% |
| 2017 | -- | $140,330 |
| 2016 | -- | $140,330 +1.4% |
| 2015 | -- | $138,400 +5.5% |
| 2014 | -- | $131,160 +43.4% |
| 2013 | -- | $91,470 +0.2% |
| 2012 | -- | $91,300 |
| 2011 | -- | $91,300 |
| 2010 | -- | $91,300 -8.1% |
| 2009 | -- | $99,340 |
| 2008 | -- | $99,340 -25.1% |
| 2007 | -- | $132,680 |
Find assessor info on the county website
Monthly payment
Est. payment
Payment breakdown
Explore the cost of this home by adjusting the details. Changes won't be saved.Climate risks
Neighborhood: 75783
Nearby schools
Schools provided by the listing agent
- Elementary: Quitman
- Middle: Quitman
- High: Quitman
- District: Quitman ISD
Source: NTREIS. This data may not be complete. We recommend contacting the local school district to confirm school assignments for this home.

Similar homes
- $345,0003 bd2 ba1.7k sqft6551 E Highway 154, Winnsboro, TX 75494For Sale
 MLS ID #20260675, Amanda Hill, Ember Realty. LGVBOARD
 - $244,9002 bd2 ba1.2k sqft821 County Road 3245, Quitman, TX 75783For Sale
 MLS ID #21301147, Jordyn Young. NTREIS
 - $250,0003 bd2 ba1.9k sqft603 Richard St, Quitman, TX 75783For Sale
 MLS ID #26012908, Vicki Zercher, Coldwell Banker Apex, REALTORS. GTARMLS
 - $339,0003 bd2 ba1.2k sqft141 County Road 2211, Mineola, TX 75773For Sale
 MLS ID #26012051, Katia Camacho, Bradford Elite Real Estate, LLC. GTARMLS
