Discover rustic elegance in this unique log cabin home, perfectly tucked away on two wooded parcels totaling approximately 5 acres in the highly sought-after Horseshoe Bend community of East Texas. This 2-bedroom, 2-bath home offers an inviting open-concept kitchen and living room, complete with a cozy wood-burning stove and soaring ceilings that lead to an upstairs loft—ideal for an office, or additional living space. The private master suite features a serene patio, perfect for enjoying peaceful mornings surrounded by nature. Outdoors, you’ll find a 24x12 shop with two additional lofts for storage, plus a two-car carport with wood siding and a shingled roof that blends seamlessly with the property’s rustic charm. Located near Horseshoe Bend Lake, you’ll find easy access to fishing, recreation, and the tranquility of lakeside living—all while enjoying the privacy of your own wooded retreat. Whether you’re seeking a weekend getaway or a full-time escape, this one-of-a-kind log cabin offers the perfect balance of comfort, character, and country living.
For sale
Price cut: $35K (5/15)
$315,000
229 County Road 4554, Winnsboro, TX 75494
2beds
1,488sqft
:
Get pre-qualified$2,263/mo
Single Family Residence
Built in 1994
5.01 Acres Lot
$304,700 Zestimate®
$212/sqft
$32/mo HOA
What's special
Cozy wood-burning stoveSerene patioUpstairs loftPrivate master suiteSoaring ceilings
- 146 days |
- 194 |
- 12 |
Zillow last checked:
Listing updated:
Listed by:
Casey Rainey 0680411 512-818-1196,
Danny Swafford, Jr. 512-818-1196
Source: NTREIS,MLS#: 21194146
Facts & features
Interior
Bedrooms & bathrooms
- Bedrooms: 2
- Bathrooms: 2
- Full bathrooms: 2
Primary bedroom
- Features: En Suite Bathroom, Separate Shower
- Level: First
- Dimensions: 18 x 16
Bedroom
- Level: First
- Dimensions: 16 x 13
Primary bathroom
- Level: First
- Dimensions: 6 x 6
Other
- Level: First
- Dimensions: 10 x 7
Kitchen
- Features: Built-in Features, Eat-in Kitchen, Pantry, Walk-In Pantry
- Level: First
- Dimensions: 23 x 10
Living room
- Level: First
- Dimensions: 17 x 13
Loft
- Level: Second
- Dimensions: 21 x 16
Heating
- Propane, Wood Stove, Wall Furnace
Cooling
- Ceiling Fan(s), Window Unit(s)
Appliances
- Included: Dishwasher, Electric Cooktop, Electric Oven, Electric Water Heater, Microwave, Refrigerator
Features
- Cathedral Ceiling(s), Eat-in Kitchen, High Speed Internet, Loft, Open Floorplan, Pantry, Cable TV, Vaulted Ceiling(s), Natural Woodwork
- Flooring: Carpet, Wood
- Has basement: No
- Number of fireplaces: 1
- Fireplace features: Family Room, Wood Burning, Wood BurningStove
Interior area
- Total interior livable area: 1,488 sqft
Video & virtual tour
Property
Parking
- Total spaces: 2
- Parking features: Detached Carport, Direct Access, Driveway, Enclosed, Private
- Carport spaces: 2
Accessibility
- Accessibility features: Accessible Approach with Ramp, Accessible Entrance
Features
- Levels: Two
- Stories: 2
- Exterior features: Private Yard
- Pool features: None
Lot
- Size: 5.01 Acres
- Features: Acreage, Many Trees
- Residential vegetation: Partially Wooded
Details
- Additional structures: Outbuilding, Shed(s)
- Parcel number: R56147
Construction
Type & style
- Home type: SingleFamily
- Architectural style: Log Home
- Property subtype: Single Family Residence
- Attached to another structure: Yes
Materials
- Log, Wood Siding
- Foundation: Pillar/Post/Pier
- Roof: Shingle
Condition
- Year built: 1994
Utilities & green energy
- Sewer: Aerobic Septic
- Water: Community/Coop
- Utilities for property: Electricity Available, Propane, Phone Available, Septic Available, Separate Meters, Water Available, Cable Available
Community & HOA
Community
- Features: Community Mailbox
- Security: Smoke Detector(s)
- Subdivision: Horseshoe Bend
HOA
- Has HOA: Yes
- Services included: Association Management
- HOA fee: $389 annually
- HOA name: Horeshoe Bend Hoa
- HOA phone: 972-672-8929
Location
- Region: Winnsboro
Financial & listing details
- Price per square foot: $212/sqft
- Tax assessed value: $290,750
- Annual tax amount: $2,903
- Date on market: 3/3/2026
- Cumulative days on market: 147 days
- Road surface type: Asphalt
Estimated market value
$304,700
$289,000 - $320,000
$1,821/mo
Price history
| Date | Event | Price |
|---|---|---|
| 5/15/2026 | Price change | $315,000-10%$212/sqft |
Source: NTREIS #21194146 Report a problem | ||
| 3/3/2026 | Listed for sale | $350,000-5.4%$235/sqft |
Source: NTREIS #21194146 Report a problem | ||
| 1/15/2026 | Listing removed | $370,000$249/sqft |
Source: NTREIS #21039070 Report a problem | ||
| 8/22/2025 | Listed for sale | $370,000$249/sqft |
Source: NTREIS #21039070 Report a problem | ||
Public tax history
| Year | Property taxes | Tax assessment |
|---|---|---|
| 2025 | $216 +0.6% | $208,317 +10% |
| 2024 | $215 | $189,379 +10% |
| 2023 | -- | $172,163 +10% |
| 2022 | $739 | $156,512 +10% |
| 2021 | -- | $142,284 +10% |
| 2020 | $737 | $129,349 +10% |
| 2019 | -- | $117,590 +10% |
| 2018 | -- | $106,900 +2.5% |
| 2017 | -- | $104,250 +5.2% |
| 2016 | -- | $99,100 +0.5% |
| 2015 | -- | $98,580 |
| 2014 | -- | $98,580 |
| 2013 | -- | $98,580 |
| 2012 | -- | $98,580 |
| 2011 | -- | $98,580 |
| 2010 | -- | $98,580 |
| 2009 | -- | $98,580 -8% |
| 2008 | -- | $107,180 +40.6% |
| 2007 | -- | $76,252 |
Find assessor info on the county website
Monthly payment
Est. payment
Payment breakdown
Explore the cost of this home by adjusting the details. Changes won't be saved.Climate risks
Neighborhood: 75494
Nearby schools
GreatSchools rating
- 4/10Winnsboro Memorial Intermediate SchoolGrades: 3-5Distance: 8.9 mi
- 7/10Winnsboro Junior High SchoolGrades: 6-8Distance: 9.3 mi
- 6/10Winnsboro High SchoolGrades: 9-12Distance: 9.2 mi
Schools provided by the listing agent
- Elementary: Harmony
- High: Harmony
- District: Harmony ISD
Source: NTREIS. This data may not be complete. We recommend contacting the local school district to confirm school assignments for this home.
- $257,2002 bd2 ba1k sqft330 County Road 4554, Winnsboro, TX 75494Off Market
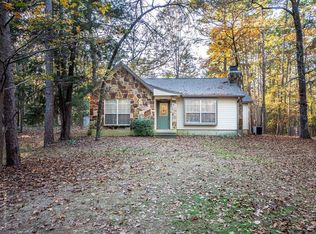
- $238,400-- bd5 ba1.5k sqft312 County Road 4554, Winnsboro, TX 75494Off Market
- $--2 bd3 ba1.5k sqft268 Cr 4554, Winnsboro, TX 75494Off Market
- $370,300-- bd-- ba1.5k sqft4554 C County Rd, Winnsboro, TX 75494Off Market
- $312,0002 bd1 ba1.2k sqft355 County Road 4557, Winnsboro, TX 75494Off Market
- $267,500-- bd3 ba1.5k sqft268 County Road 4554, Winnsboro, TX 75494Off Market
- $508,300-- bd4 ba960 sqft349 County Road 4557, Winnsboro, TX 75494Off Market
- $460,600-- bd-- ba2.2k sqft408 County Road 4554, Winnsboro, TX 75494Off Market
A local agent can set up tours, give advice and negotiate with sellers.
Similar homes
- $269,9003 bd1 ba1.3k sqft1462 Private Road 8692, Winnsboro, TX 75494For Sale
 MLS ID #21337421, Ruth Woods. NTREIS
 - $325,0003 bd2 ba1.3k sqft2068 County Road 4580, Winnsboro, TX 75494For Sale
 MLS ID #26008019, Kaylee Boone, Real Broker, LLC. GTARMLS
 - $445,0002 bd2 ba1.8k sqft2360 County Road 4660, Winnsboro, TX 75494For Sale
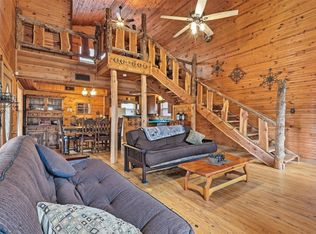 MLS ID #21187429, Ruth Woods. NTREIS
 - $349,9003 bd2 ba1.9k sqft957 Gilmer Rd, Winnsboro, TX 75494For Sale
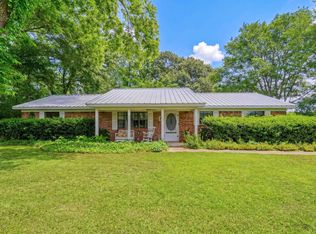 MLS ID #26006765, Pam Swanner, Coldwell Banker Lakehaven, REA. GTARMLS
 - $299,5002 bd2 ba1.3k sqft5123 Fm 49, Mineola, TX 75773For SaleMLS ID #26000754, Judy Steger, Century 21 First Group. GTARMLS
- $299,5003 bd2 ba1.5k sqft8659 Farm Road 115, Scroggins, TX 75480For SaleMLS ID #21307813, Gina Rodriguez. NTREIS
- $329,9003 bd2 ba2k sqft419 County Road 4430, Scroggins, TX 75480For SaleMLS ID #26002053, Scott Sewell, Century 21 Butler Real Estate. GTARMLS
- $335,0003 bd2 ba1.9k sqft3150 County Road 4930, Quitman, TX 75783For SaleMLS ID #21325008, Cassie Benitez. NTREIS
- $399,0003 bd2 ba1.6k sqft2264 County Road 4450, Winnsboro, TX 75494For SaleMLS ID #26009260, Raegan Swann, Mayben Realty - Mt. Vernon. GTARMLS
- $--3 bd3 ba1.7k sqft299 Lamplight Path, Holly Lake Ranch, TX 75765AuctionAuction.com 2
- $330,0003 bd2 ba1.7k sqft1942 Crabapple Rd, Big Sandy, TX 75755For SaleMLS ID #20264836, Nacole Eaton, Texas Real Estate Executives. LGVBOARD
- $269,0002 bd2 ba990 sqft3983 E High Way #154, Quitman, TX 75783For SaleMLS ID #21242706, Paul Tibbets. NTREIS
- $269,0002 bd2 ba990 sqft3983 High Way #154, Quitman, TX 75783For SaleMLS ID #26006384, Paul Tibbets, Signature Properties, LLC-Lake Fork. GTARMLS
- $324,0003 bd2 ba2k sqft656 Fm 69, Quitman, TX 75783For SaleMLS ID #26008659, Kelly Bates, Coldwell Banker Lenhart - Gilmer. GTARMLS
- $315,0003 bd2 ba1.2k sqft1001 County Road 1350, Quitman, TX 75783For SaleMLS ID #21323004, Cassie Fleming. NTREIS
- $245,0003 bd2 ba1.6k sqft275 County Road 3598, Winnsboro, TX 75494For SaleMLS ID #26009314, Lisa Davis, Fathom Realty, LLC. GTARMLS
- $329,9003 bd2 ba1.7k sqft85 County Road Se 4305, Scroggins, TX 75480For SaleMLS ID #26007873, Sarah Bell, Texas Real Estate Executives. GTARMLS
- $329,9004 bd2 ba1.7k sqft726 King Cecil Ct, Scroggins, TX 75480For SaleMLS ID #21310400, Gina Rodriguez. NTREIS
- $295,0002 bd2 ba1.6k sqft38 Twisted Trl, Mount Vernon, TX 75457For SaleMLS ID #26009671, Kyla McCormack, Texas Real Estate Executives. GTARMLS
- $284,0003 bd2 ba1.7k sqft153 Candlelight Cv, Holly Lake Ranch, TX 75765For SaleMLS ID #26010343, Angie Shires, Willow Property Group. GTARMLS
