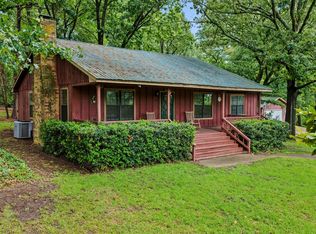
This could be the one you have been looking for...check out this 3 bedroom, 2 bath and 2 car carport Satterwhite log home on almost 2 acres between Mt. Vernon and Winnsboro and minutes from beautiful Lake Cypress Springs. The family room includes vaulted ceiling and large stone fireplace with gas logs. Real log siding throughout. The kitchen features an electric stove and cooktop, dishwasher and microwave. Large master bedroom suite with jetted garden tub and separate shower, two walk-in closets and double sinks. The additional bedrooms are both 12x12 so plenty of room for all your "stuff". There is a large utility room and a sunroom across the entire back of the house. Worried about power outages?...Don't...this home includes a propane generator and propane logs for the fireplace. It also has an attic fan for fresh air on those mild spring and fall days and nights. For extra storage, there is an additional 12x24 storage building/shop with covered outside storage on the back. Whether you are looking for your permanent home or weekend getaway, make the call and schedule your private showing today.
For sale
Price cut: $20K (7/23)
$329,900
419 County Road 4430, Scroggins, TX 75480
3beds
2,096sqft
:
Get pre-qualified$2,317/mo
Single Family Residence
Built in 1990
1.92 Acres Lot
$323,500 Zestimate®
$157/sqft
$-- HOA
What's special
Dishwasher and microwaveLarge master bedroom suiteReal log siding throughoutTwo walk-in closetsLarge utility roomSatterwhite log homeDouble sinks
- 170 days |
- 324 |
- 7 |
Zillow last checked:
Listing updated:
Listed by:
Scott Sewell 903-767-7677,
Century 21 Butler Real Estate
Source: GTARMLS,MLS#: 26002053
Facts & features
Interior
Bedrooms & bathrooms
- Bedrooms: 3
- Bathrooms: 2
- Full bathrooms: 2
Rooms
- Room types: Den, Utility Room, Sunroom, 1 Living Area
Bedroom
- Level: Main
Bathroom
- Features: Separate Walk-In Closets, Bar, Linen Closet, Soaking Tub
Dining room
- Features: Den/Dining Combo
Heating
- Central/Electric
Cooling
- Central Electric, Attic Fan, Ceiling Fan(s)
Appliances
- Included: Dishwasher, Microwave, Electric Oven, Electric Cooktop, Electric Water Heater
Features
- Ceiling Fan(s), Vaulted Ceiling(s)
- Flooring: Carpet, Tile
- Has fireplace: Yes
- Fireplace features: Gas Log
Interior area
- Total structure area: 2,096
- Total interior livable area: 2,096 sqft
Property
Parking
- Parking features: Garage Faces Front
- Has garage: Yes
- Has uncovered spaces: Yes
Features
- Levels: One
- Stories: 1
- Exterior features: Other/See Remarks
- Pool features: None
- Has spa: Yes
- Spa features: Bath
- Fencing: Chain Link
Lot
- Size: 1.92 Acres
- Features: Rectangular Lot
Details
- Additional structures: Storage, Workshop
- Special conditions: None
Construction
Type & style
- Home type: SingleFamily
- Architectural style: Log
- Property subtype: Single Family Residence
Materials
- Log
- Foundation: Slab
- Roof: Aluminum/Metal
Condition
- Year built: 1990
Utilities & green energy
- Sewer: Septic Tank
- Water: Community
Community & HOA
HOA
- Has HOA: No
Location
- Region: Scroggins
Financial & listing details
- Price per square foot: $157/sqft
- Date on market: 2/12/2026
- Listing terms: Conventional,FHA,VA Loan,Cash
- Road surface type: Paved
Estimated market value
$323,500
$307,000 - $340,000
$2,307/mo
Price history
| Date | Event | Price |
|---|---|---|
| 7/23/2026 | Price change | $329,900-5.7%$157/sqft |
Source:  GTARMLS #26002053 Report a problem GTARMLS #26002053 Report a problem | ||
| 6/19/2026 | Price change | $349,900-2.5%$167/sqft |
Source: GTARMLS #26002053 Report a problem | ||
| 4/8/2026 | Price change | $359,000-9.1%$171/sqft |
Source: GTARMLS #26002053 Report a problem | ||
| 2/12/2026 | Listed for sale | $395,000$188/sqft |
Source: GTARMLS #26002053 Report a problem | ||
Public tax history
Tax history is unavailable.
Monthly payment
Est. payment
Payment breakdown
Explore the cost of this home by adjusting the details. Changes won't be saved.Climate risks
Neighborhood: 75480
Nearby schools
GreatSchools rating
- 8/10Mount Vernon Elementary SchoolGrades: PK-4Distance: 13.3 mi
- 7/10Mt Vernon Junior High SchoolGrades: 5-8Distance: 13.4 mi
- 5/10Mt Vernon High SchoolGrades: 9-12Distance: 13.4 mi
Schools provided by the listing agent
- Elementary: Mt Vernon
- Middle: Mt Vernon
- High: Mt Vernon
Source: GTARMLS. This data may not be complete. We recommend contacting the local school district to confirm school assignments for this home.
- $--51 Acres51 Acres Cres #4430, Scroggins, TX 75480Off Market

- $887,7008 bd5 ba4.2k sqft1412 County Road 4430 SE, Scroggins, TX 75480Off Market
- $461,200-- bd-- ba1.1k sqft1050 County Road 4430, Scroggins, TX 75480Off Market
- $312,900-- bd-- ba3.2k sqft1052 County Road 4430, Scroggins, TX 75480Off Market
- $96,530-- bd-- ba456 sqft1412 County Road 4430, Scroggins, TX 75480Off Market
- $369,100-- bd-- ba2.5k sqft598 County Road 4430, Scroggins, TX 75480Off Market
- $--4.822 AcresTbd Se Cr 4430, Scroggins, TX 75480Off Market
- $381,600-- bd-- ba3.3k sqft6249 Fm 1448, Winnsboro, TX 75494Off Market
A local agent can set up tours, give advice and negotiate with sellers.
A local lender can help you make sure your offer is ready when you are.
Similar homes
- $299,5003 bd2 ba1.5k sqft8659 Farm Road 115, Scroggins, TX 75480For Sale
 MLS ID #21307813, Gina Rodriguez. NTREIS
 - $329,9004 bd2 ba1.7k sqft726 King Cecil Ct, Scroggins, TX 75480For Sale
 MLS ID #21310400, Gina Rodriguez. NTREIS
 - $374,5004 bd3 ba2.7k sqft180 County Road 4426 SE, Scroggins, TX 75480For Sale
 MLS ID #26001507, Kristen Davenport, Century 21 Butler Real Estate. GTARMLS
 - $349,9003 bd2 ba1.9k sqft957 Gilmer Rd, Winnsboro, TX 75494For Sale
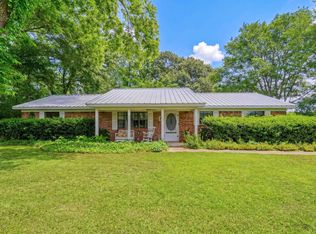 MLS ID #26006765, Pam Swanner, Coldwell Banker Lakehaven, REA. GTARMLS
 - $315,0002 bd2 ba1.4k sqft229 County Road 4554, Winnsboro, TX 75494For SaleMLS ID #21194146, Casey Rainey. NTREIS
- $315,0003 bd2 ba2.2k sqft164 Pine Needle Gln, Holly Lake Ranch, TX 75765For SaleMLS ID #26010615, Carmen Dampf, Lone Star Realty - Lake Fork. GTARMLS
- $335,0003 bd2 ba1.9k sqft3150 County Road 4930, Quitman, TX 75783For SaleMLS ID #21325008, Cassie Benitez. NTREIS
- $299,9003 bd3 ba1.3k sqft132 Pine Gln, Holly Lake Ranch, TX 75765For SaleMLS ID #20265436, James B Shuler, Epique Realty LLC. LGVBOARD
- $361,0003 bd2 ba2.1k sqft579 Fm 2882, Mount Pleasant, TX 75455For SaleMLS ID #26008136, Jackie Carlson, Mayben Realty - Mt. Vernon. GTARMLS
- $295,0002 bd2 ba1.6k sqft38 Twisted Trl, Mount Vernon, TX 75457For SaleMLS ID #26009671, Kyla McCormack, Texas Real Estate Executives. GTARMLS
- $399,0003 bd2 ba1.6k sqft2264 County Road 4450, Winnsboro, TX 75494For SaleMLS ID #26009260, Raegan Swann, Mayben Realty - Mt. Vernon. GTARMLS
- $328,0004 bd3 ba2.1k sqft28 County Road 3101, Pittsburg, TX 75686For SaleMLS ID #26002823, Ino Mejia, NextPhase Realty. GTARMLS
- $370,0003 bd2 ba2.1k sqft16 Private Road 52365, Pittsburg, TX 75686For SaleMLS ID #20257825, Jessica Swank, Summers Cook & Company. LGVBOARD
- $339,0003 bd2 ba2.8k sqft195 County Road 4164, Pittsburg, TX 75686For SaleMLS ID #25017560, Mitch Mayben, Mayben Realty - Pittsburg. GTARMLS
- $375,0003 bd2 ba1.8k sqft8915 County Road 2310, Sulphur Springs, TX 75482For SaleMLS ID #25017716, Leonard Beles, Castillo Realty. GTARMLS
- $259,0003 bd2 ba1.5k sqft419 County Road 4164, Pittsburg, TX 75686For SaleMLS ID #26010481, Mitch Mayben, Mayben Realty - Pittsburg. GTARMLS
- $340,0003 bd2 ba1.7k sqft2026 County Road 3234, Quitman, TX 75783For SaleMLS ID #21062374, Kimberli Vaughn. NTREIS
- $284,0003 bd2 ba1.6k sqft850 County Road 4740, Winnsboro, TX 75494For SaleMLS ID #26005191, John Beaty, United Country Cain Agency. GTARMLS
- $269,9003 bd1 ba1.3k sqft1462 Private Road 8692, Winnsboro, TX 75494For SaleMLS ID #21337421, Ruth Woods. NTREIS
- $399,9993 bd3 ba1.7k sqft1441 Fm 557, Pittsburg, TX 75686For SaleMLS ID #26009899, Derek Williams, Century 21 Premier Group. GTARMLS
