Skip main navigation
For sale
  • Price cut: $10K (6/23)
    $318,000

    164 Pine Needle Gln, Holly Lake Ranch, TX 75765

    3beds
    1,889sqft
    : 
    Loading
    Get pre-qualified
    Single Family Residence
    Built in 1987
    0.36 Acres Lot
    $311,700 Zestimate®
    $168/sqft
    $176/mo HOA

    What's special

    Wood-burning fireplaceUpstairs apartmentBonus private oversized garageExposed timber beams
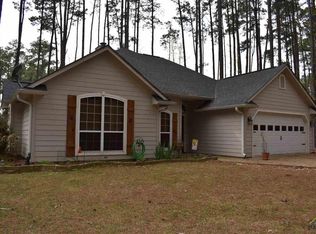
    East Texas living located in the gated community of Holly Lake Ranch. This 3-bedroom, 2-bath home comes with a bonus private, oversized garage and upstairs apartment and is set on a wooded cul-de-sac, offering privacy and a true retreat style setting. The main living area is defined exposed timber beams, an open flow, and a wood-burning fireplace, creating a warm and inviting place to relax, with the feature of a den/bonus room off the kitchen. This open layout flows seamlessly into the kitchen and dining areas, designed for both everyday living and entertaining. The primary suite is located on the main level for convenience, while the upstairs provides flexible space for guests, office, or additional living. The laundry space also leads into the first floor living space. The second floor boasts two bedrooms and a full bathroom. The cedar exterior complements the natural landscape, blending indoor comfort with the surrounding wooded environment. A separate 2-car garage + upstairs apartment adds versatility for guests, extended stays, or income potential. The backyard flows openly with a fire pit and wood shed large enough for a golf cart and workbench. All doors in this home are solid wood, new windows with economic double-glaze. RV parking and hookups with electrical are already there! Holly Lake Ranch amenities include 24/7 gated security, an 18-hole golf course, multiple private lakes for fishing and boating, swimming pool, fitness center, tennis and pickleball courts, scenic walking trails, clubhouse, on-site dining, and a full calendar of community events. A rare opportunity to own a private, amenity-rich retreat in one of East Texas’ most established resort-style communities.
    261 days
    |
    457
    |
    19
    |

    Zillow last checked:

    Listing updated:

    Listed by:

    Colin Slattery 623-764-5962,

    Real Broker, LLC

    Source: GTARMLS,MLS#: 25015723MLS Logo

    Loading...

      Facts & features

      Interior

      Bedrooms & bathrooms
      • Bedrooms: 3
      • Bathrooms: 2
      • Full bathrooms: 2
      Rooms
      • Room types: Utility Room, Sunroom, 1 Living Area
      Primary bedroom
      • Level: Main
      Bedroom 1
      • Area: 187
      • Dimensions: 17 x 11
      Bedroom 2
      • Area: 224
      • Dimensions: 14 x 16
      Bedroom 3
      • Area: 180
      • Dimensions: 12 x 15
      Bathroom
      • Features: Shower and Tub, Ceramic Tile
      Dining room
      • Features: Den/Dining Combo
      Kitchen
      • Area: 120
      • Dimensions: 10 x 12
      Living room
      • Area: 525
      • Dimensions: 35 x 15
      Heating
      • Central/Electric
      Cooling
      • Central Electric
      Appliances
      • Included: Range/Oven-Electric, Dishwasher, Disposal, Microwave, Electric Oven
      Features
      • Ceiling Fan(s)
      • Number of fireplaces: 1
      • Fireplace features: One Wood Burning
      Interior area
      • Total structure area: 1,889
      • Total interior livable area: 1,889 sqft

      Property

      Parking
      • Total spaces: 2
      • Parking features: Detached
      • Garage spaces: 2
      Features
      • Levels: Two
      • Stories: 2
      • Patio & porch: Porch
      • Pool features: None
      • Fencing: None
      Lot
      • Size: 0.36 Acres
      Details
      • Additional structures: Storage
      • Parcel number: 000000029539
      • Special conditions: Homeowner's Assn Dues

      Construction

      Type & style
      • Home type: SingleFamily
      • Architectural style: Traditional
      • Property subtype: Single Family Residence
      Materials
      • Wood Frame, Wood Based Siding
      • Foundation: Pillar/Post/Pier
      • Roof: Composition
      Condition
      • Year built: 1987

      Utilities & green energy

      • Sewer: Septic Tank

      Community & HOA

      Community
      • Features: Tennis Court(s), Pool, Fishing, Boat Ramp, Other
      • Subdivision: Holly Lake Ranch
      HOA
      • Has HOA: Yes
      • HOA fee: $176 monthly
      Location
      • Region: Holly Lake Ranch

      Financial & listing details

      • Price per square foot: $168/sqft
      • Tax assessed value: $282,120
      • Annual tax amount: $4,542
      • Date on market: 10/24/2025

        Estimated market value

        $311,700

        $296,000 - $327,000

        $2,605/mo

        Price history

        DateEventPrice
        6/23/2026Price change$318,000-3%$168/sqft
        Source: GTARMLS #25015723 Report a problem
        6/1/2026Price change$328,000-1.5%$174/sqft
        Source: GTARMLS #25015723 Report a problem
        2/17/2026Price change$333,000-4.9%$176/sqft
        Source: GTARMLS #25015723 Report a problem
        1/7/2026Price change$350,000-4.1%$185/sqft
        Source: NTREIS #21095541 Report a problem
        10/24/2025Listed for sale$365,000+28.1%$193/sqft
        Source: NTREIS #21095541 Report a problem
        11/30/2023Sold--
        Source: GTARMLS #23015046 Report a problem
        11/8/2023Listed for sale$285,000$151/sqft
        Source: GTARMLS #23015046 Report a problem
        7/8/2008Sold--
        Source: Public Record Report a problem

        Public tax history

        YearProperty taxesTax assessment
        2025$2,651 -16.8%$282,120 -1.9%
        2024$3,185 $287,650 +65.4%
        2023-- $173,935 +10%
        2022$1,202 $158,123 +10%
        2021-- $143,748 +10%
        2020$1,174 $130,680 +10%
        2019-- $118,800 +10%
        2018-- $108,000
        2017-- $108,000
        2016-- $108,000 +17.3%
        2015-- $92,050
        2014-- $92,050
        2013-- $92,050 -1.5%
        2012-- $93,440
        2011-- $93,440
        2010-- $93,440
        2009-- $93,440 -26.4%
        2008-- $127,000 +1.4%
        2007-- $125,220
        Find assessor info on the county website

        Monthly payment

        Est. payment

        Payment breakdown

        Explore the cost of this home by adjusting the details. Changes won't be saved.
        All calculations are estimates and provided by Zillow, Inc. for informational purposes only. Actual amounts may vary.
        HOA fees may include property taxes on listings classified as Co-Ops. Contact the listing agent and/or owner for fee details.
        Mortgage interest rates are dependent on a number of factors, including credit score, down payment, and repayment length. Interest rate data provided by Zillow Group Marketplace, Inc. as of 1/1/1970 from various mortgage lenders with which we have lead or other similar arrangements; the Estimated Payment is an average of those rates.
        See how much you could borrow to make a competitive offer.

        Climate risks

        Neighborhood: 75765

        Getting around

        0 / 100
        Car-Dependent
        37 / 100
        Somewhat Bikeable

        Nearby schools

        GreatSchools rating
        Schools provided by the listing agent
        • Elementary: Harmony
        • Middle: Harmony
        • High: Harmony

        Source: GTARMLS. This data may not be complete. We recommend contacting the local school district to confirm school assignments for this home.

        A local agent can set up tours, give advice and negotiate with sellers.

        A local lender can help you make sure your offer is ready when you are.

        Browse local experts

        Similar homes