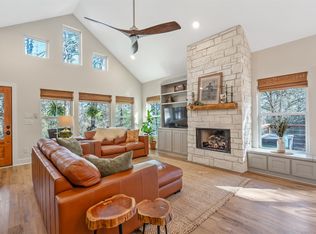
Be prepared to be wowed as soon as you enter inside! This is truly one of the most spectacular homes in the highly sought after community of Holly Lake Ranch. Located on a small cul-de-sac, this 4 bed, 3 full bath home also has another room that could be used as a 5th bedroom, office, game room, or formal dining room. Looking for an AMAZING kitchen? Well, wait until you see this one. Beautiful granite counter tops, big pantry, lots of cabinets with under cabinet lighting, and a large island. This is truly a master chef or serious cooks' kitchen. Great for family gatherings or dinner parties. The kitchen overlooks the living room that has wood burning fireplace and lots of windows. All bedrooms are generous in size with nice sized closets. The master bedroom is large and has a large walk-in closet and en suite bathroom that has a huge walk-in shower and double sinks. There is also a nice screened in sunroom which overlooks a beautiful, fenced backyard. With one of the most easy flowing floor plans this home feels larger than the square feet indicate and is painted with soothing neutral colors and has rich wood flooring. This home has a radiant barrier in the attic, heat reflective shingles, Low E windows & doors & two tankless water heaters. Large 23x25 garage for 2 cars and a 8x11 space with separate garage door for golf cart. Don't miss out on seeing this home because it is one of the most surprising comfortable homes you could imagine. Holly Lake Ranch offers so many activities such as golf, pickleball, swimming pools, tennis, gym, lakes, walking paths, numerous clubs, dog park, community buildings and much more. Come take a look at this dream home.
For sale
Price cut: $5.1K (7/15)
$349,900
145 Pine Bark Gln, Hawkins, TX 75765
4beds
2,386sqft
:
Get pre-qualified$2,656/mo
Single Family Residence
Built in 2008
-- sqft lot
$345,700 Zestimate®
$147/sqft
$178/mo HOA
What's special
Wood burning fireplaceEasy flowing floor planRich wood flooringBeautiful granite counter topsNice screened in sunroomLots of windowsLarge walk-in closet
- 105 days |
- 211 |
- 9 |
Zillow last checked:
Listing updated:
Listed by:
Pam Blount 903-850-9076,
Texas Premier Realty
Source: GTARMLS,MLS#: 26005906
Facts & features
Interior
Bedrooms & bathrooms
- Bedrooms: 4
- Bathrooms: 3
- Full bathrooms: 3
Rooms
- Room types: Family Room, Utility Room, Other/See Remarks
Primary bedroom
- Features: Master Bedroom Split
Bedroom
- Features: Other/See Remarks, Walk-In Closet(s)
Bathroom
- Features: Ceramic Tile, Other /See Remarks
Dining room
- Features: Other/See Remarks
Kitchen
- Features: Kitchen/Eating Combo
Heating
- Central/Electric
Cooling
- Central Electric, Ceiling Fan(s)
Appliances
- Included: Range/Oven-Electric, Dishwasher, Microwave, Other/See Remarks, Instant Hot Water
Features
- Ceiling Fan(s), Other/See Remarks, Pantry, Kitchen Island
- Windows: Blinds
- Number of fireplaces: 1
- Fireplace features: One Wood Burning
Interior area
- Total structure area: 2,386
- Total interior livable area: 2,386 sqft
Property
Parking
- Total spaces: 2
- Parking features: Garage
- Garage spaces: 2
Features
- Levels: One
- Stories: 1
- Patio & porch: Screened Porch
- Exterior features: Sprinkler System, Gutter(s), Other/See Remarks
- Pool features: None
- Fencing: Chain Link
Details
- Additional structures: None
- Parcel number: 000000029545
- Special conditions: Homeowner's Assn Dues
Construction
Type & style
- Home type: SingleFamily
- Architectural style: Traditional
- Property subtype: Single Family Residence
Materials
- Other/See Remarks, Concrete Based Siding
- Foundation: Slab
- Roof: Composition
Condition
- Year built: 2008
Utilities & green energy
- Utilities for property: Cable Available
Community & HOA
Community
- Features: Common Areas, Tennis Court(s), Pool, Golf, Fishing, Gated, Dining - Country Club, Resort Property, Landing Strip, Boat Ramp, RV Parking, Other, Playground
- Subdivision: Holly Lake Ranch
HOA
- Has HOA: Yes
- HOA fee: $178 monthly
Location
- Region: Hawkins
Financial & listing details
- Price per square foot: $147/sqft
- Tax assessed value: $346,470
- Annual tax amount: $963
- Date on market: 4/26/2026
Estimated market value
$345,700
$328,000 - $363,000
$3,197/mo
Price history
| Date | Event | Price |
|---|---|---|
| 7/15/2026 | Price change | $349,900-1.4%$147/sqft |
Source:  GTARMLS #26005906 Report a problem GTARMLS #26005906 Report a problem | ||
| 6/15/2026 | Price change | $355,000-1.4%$149/sqft |
Source: GTARMLS #26005906 Report a problem | ||
| 4/26/2026 | Listed for sale | $360,000+63.6%$151/sqft |
Source: GTARMLS #26005906 Report a problem | ||
| 9/29/2015 | Sold | -- |
Source: Agent Provided Report a problem | ||
| 9/3/2015 | Pending sale | $220,000$92/sqft |
Source: Lone Star Realty #1753657 Report a problem | ||
| 4/4/2015 | Price change | $220,000-1.1%$92/sqft |
Source: Lone Star Realty #16042538 Report a problem | ||
| 3/19/2015 | Price change | $222,500-1.1%$93/sqft |
Source: Lone Star Realty #16042538 Report a problem | ||
| 3/4/2015 | Price change | $225,000-1.1%$94/sqft |
Source: Lone Star Realty #16042538 Report a problem | ||
| 2/18/2015 | Price change | $227,500-1.1%$95/sqft |
Source: Lone Star Realty #16042538 Report a problem | ||
| 7/30/2014 | Listed for sale | $230,000$96/sqft |
Source: Visual Tour #10046955 Report a problem | ||
Public tax history
| Year | Property taxes | Tax assessment |
|---|---|---|
| 2025 | $963 -32% | $346,470 +5.4% |
| 2024 | $1,416 | $328,609 +10% |
| 2023 | -- | $298,735 +10% |
| 2022 | $2,762 | $271,577 +10% |
| 2021 | -- | $246,888 +10% |
| 2020 | $2,697 | $224,444 +10% |
| 2019 | -- | $204,040 +2.8% |
| 2018 | -- | $198,390 |
| 2017 | -- | $198,390 |
| 2016 | -- | $198,390 |
| 2015 | -- | $198,390 |
| 2014 | -- | $198,390 |
| 2013 | -- | $198,390 -1.6% |
| 2012 | -- | $201,580 |
| 2011 | -- | $201,580 |
| 2010 | -- | $201,580 |
| 2009 | -- | $201,580 |
Find assessor info on the county website
Monthly payment
Est. payment
Payment breakdown
Explore the cost of this home by adjusting the details. Changes won't be saved.Climate risks
Neighborhood: 75765
Nearby schools
GreatSchools rating
- 8/10Harmony Elementary SchoolGrades: PK-3Distance: 5.4 mi
- 8/10Harmony Junior High SchoolGrades: 6-8Distance: 5.4 mi
- 7/10Harmony High SchoolGrades: 9-12Distance: 5.4 mi
Schools provided by the listing agent
- Elementary: Harmony
- Middle: Harmony
- High: Harmony
Source: GTARMLS. This data may not be complete. We recommend contacting the local school district to confirm school assignments for this home.
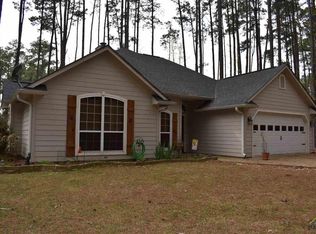
- $247,7003 bd2 ba1.4k sqft163 Pine Bark Gln, Holly Lake Ranch, TX 75765Off Market
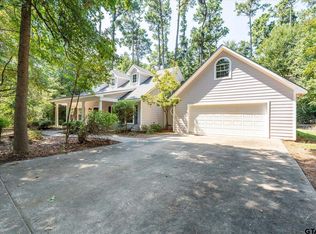
- $--3 bd3 ba2.3k sqft129 Pine Bark Gln, Holly Lake Ranch, TX 75765Sold
- $296,3003 bd2 ba1.6k sqft150 Pine Needle Gln, Holly Lake Ranch, TX 75765Off Market
- $315,0003 bd2 ba2.2k sqft164 Pine Needle Gln, Holly Lake Ranch, TX 75765For Sale

- $284,400-- bd-- ba1.5k sqft134 Pine Needle Gln, Hawkins, TX 75765Off Market
- $--3 bd2 ba1.5k sqft144 Pine Bark Gln, Holly Lake Ranch, TX 75765Sold
- $262,4003 bd2 ba1.7k sqft156 Pine Bark Gln, Holly Lake Ranch, TX 75765Off Market
- $240,900-- bd10 ba1.4k sqft128 Pine Bark Gln, Holly Lake Ranch, TX 75765Off Market
A local agent can set up tours, give advice and negotiate with sellers.
Similar homes
- $319,0003 bd3 ba2.3k sqft190 Blue Water Ln, Holly Lake Ranch, TX 75765For Sale
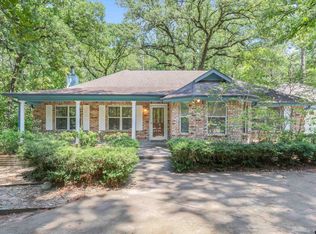 MLS ID #26011016, Kay Florence, United Country Cain Agency. GTARMLS
 - $396,0004 bd2 ba2.3k sqft1304 Greenbriar Trl, Hawkins, TX 75765For Sale
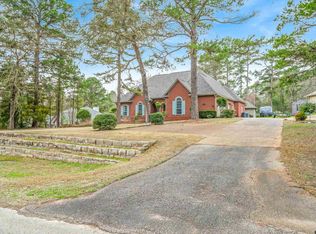 MLS ID #26002729, Kay Florence, United Country Cain Agency. GTARMLS
 - $319,2003 bd2 ba1.5k sqft2045 W Holly Trl, Holly Lake Ranch, TX 75765For Sale
 MLS ID #21348398, Cathy Mitchell. NTREIS
 - $340,0003 bd2 ba2.1k sqft109 Old Barn Cir, Holly Lake Ranch, TX 75765For Sale
 MLS ID #26007200, Oscar Rendon, Lone Star Realty - Holly Lake Ranch. GTARMLS
 - $289,9004 bd2 ba2.1k sqft110 Green Cv, Holly Lake Ranch, TX 75765For SaleMLS ID #26010259, Lindsay Wilson, Century 21 First Group - Lindale. GTARMLS
- $419,5003 bd3 ba2.1k sqft442 Greenbriar Trl, Holly Lake Ranch, TX 75765For SaleMLS ID #26007189, Kay Florence, United Country Cain Agency. GTARMLS
- $399,9993 bd3 ba1.8k sqft2198 County Road 3540, Hawkins, TX 75765For SaleMLS ID #21206134, Shannon Rhodes. NTREIS
- $229,9002 bd2 ba1.3k sqft138 Green Knl, Holly Lake Ranch, TX 75765For SaleMLS ID #26010728, Lindsay Wilson, Century 21 First Group - Lindale. GTARMLS
- $345,0003 bd2 ba1.7k sqft6551 E Highway 154, Winnsboro, TX 75494For SaleMLS ID #20260675, Amanda Hill, Ember Realty. LGVBOARD
- $389,0003 bd2 ba1.9k sqft257 Peaceful Woods Trl, Holly Lake Ranch, TX 75765For SaleMLS ID #25014534, Delanee Clark, RE/MAX Landmark. GTARMLS
- $435,0003 bd3 ba2.1k sqft1325 Private Road 7905, Hawkins, TX 75765For SaleMLS ID #26009659, Kimberley Phillips, Fathom Realty, LLC. GTARMLS
- $325,0003 bd3 ba2.3k sqft120 Rainbow Cv, Holly Lake Ranch, TX 75765For SaleMLS ID #26000702, Dean Brown, Better Homes & Gardens, Winans. GTARMLS
- $279,9003 bd2 ba1.6k sqft161 Pine Branch Gln, Holly Lake Ranch, TX 75765For SaleMLS ID #26003970, Lindsay Wilson, Century 21 First Group - Lindale. GTARMLS
- $278,0004 bd3 ba2.1k sqft221 Butternut Gln, Holly Lake Ranch, TX 75765For SaleMLS ID #26003534, Nacole Eaton, Texas Real Estate Executives. GTARMLS
- $399,9003 bd2 ba2.1k sqft315 County Road 3660, Hawkins, TX 75765For SaleMLS ID #26005319, Deisha Treadwell, Century 21 First Group - Lindale. GTARMLS
- $275,0003 bd2 ba1.4k sqft108 Old Barn Cir, Holly Lake Ranch, TX 75765For SaleMLS ID #21305321, Crystal Solensky. NTREIS
- $278,0004 bd3 ba1.5k sqft289 Private Road 7819, Hawkins, TX 75765For SaleMLS ID #26010103, Danielle Richardson, Keller Williams Realty-Tyler. GTARMLS
- $314,9003 bd2 ba2.1k sqft215 County Road 3542, Hawkins, TX 75765For SaleMLS ID #26002683, George Wolfe, Texas Real Estate Executives. GTARMLS
- $275,0003 bd3 ba2.2k sqft2228 W Holly Trl, Holly Lake Ranch, TX 75765For SaleMLS ID #26010267, Dean Brown, Better Homes & Gardens, Winans. GTARMLS
- $399,0003 bd2 ba1.6k sqft944 Clear Water Trl, Holly Lake Ranch, TX 75765For SaleMLS ID #25005951, Patti Parr, Lone Star Realty - Holly Lake Ranch. GTARMLS
