Beautiful custom 3BD-2.5BA Golf Course Home at Holly Lake Ranch in East Texas. Stunning entry with barrel ceiling leads to the living area featuring 20' vaulted ceiling with beams, wall of glass, & floor to ceiling brick WBFP that is a work of art. Wonderful floor plan with character & charm throughout, featuring archways, custom woodwork, beams & engineered hardwood floors (no carpet). Fantastic, completely redesigned & renovated Kitchen has finely crafted alder wood cabinets, movable island, farm sink & wine cooler. Primary bedroom en suite has large walk-in closet, jetted tub, shower, & separate lavatories. Spacious guest bedroom boosts a 1/2 bath & an office/craft niche. Oversized utility room with pantry. Outdoor enjoyment is optimized with screened-in porch & covered patio overlooking the 15 fairway & green. Wooded lot with low maintenance yard. 2 car garage with golf cart space & sink. Metal roof has life time, transferrable warranty. PLENTY TO DO HERE AT HOLLY LAKE RANCH! 18 Hole Golf Course * Fully Equipped Fitness Center * 3 Lighted Tennis Courts * 5 Walking Trails * 2 Volley Ball Courts * 2 Putt Putt Golf Courses * Disk Golf * Playground * 2 Basketball Courts * 2 Shuffle Board Courts * Paved Walking Trail * Gun Range * Billiard Parlor * Picnic Areas * Lighted Pavilion * Swimming Pools * Swimming Lessons & Water Aerobics * 4 Meeting Rooms * Dog Park * Pickle Ball * Over 50 Clubs & Organizations
For sale
Price cut: $20.5K (9/1)
$399,000
442 Greenbriar Trl, Holly Lake Ranch, TX 75765
3beds
2,133sqft
Single Family Residence
Built in 1996
0.41 Acres Lot
$391,600 Zestimate®
$187/sqft
$183/mo HOA
What's special
Wall of glassSeparate lavatoriesLarge walk-in closetJetted tubMovable islandWine coolerCustom woodwork
- 135 days
- 217
- 22
Zillow last checked:
Listing updated:
Listed by:
Kay Florence 903-343-1203,
United Country Cain Agency
Source: GTARMLS,MLS#: 26007189
Facts & features
Interior
Bedrooms & bathrooms
- Bedrooms: 3
- Bathrooms: 3
- Full bathrooms: 2
- 1/2 bathrooms: 1
Bathroom
- Features: Separate Lavatories, Separate Water Closet, Ceramic Tile
Heating
- Central/Electric, Fireplace
Cooling
- Central Electric
Appliances
- Included: Electric Range
Features
- All Bedrooms Downstairs, Walk-In Closet, Ceiling Fan, Vaulted Ceiling(s)
- Flooring: Wood, Tile
- Windows: Blinds
- Fireplace features: Wood Burning, Blower Fan, Brick
Interior area
- Total structure area: 2,133
- Total interior livable area: 2,133 sqft
Property
Parking
- Total spaces: 2
- Parking features: Inside Entrance, Garage Door Opener, Golf Cart Garage, Paved
- Garage spaces: 2
Features
- Levels: One
- Stories: 1
- Patio & porch: Screened, Covered, Porch
- Exterior features: Rain Gutters
- Pool features: None
- Has spa: Yes
- Spa features: Bath
- Fencing: None
- Body of water: Greenbriar Lake
Lot
- Size: 0.41 Acres
- Features: On Golf Course, Subdivision Lot, Irregular Lot
Details
- Parcel number: 000000029345
Construction
Type & style
- Home type: SingleFamily
- Architectural style: Traditional
- Property subtype: Single Family Residence
Materials
- Brick
- Foundation: Slab
- Roof: Aluminum/Metal
Condition
- Pre-owned
- Year built: 1996
Utilities & green energy
- Sewer: Conventional Septic
- Water: Public
- Utilities for property: Underground Utilities, Standard Electric, Fiber Optic Internet
Community & HOA
Community
- Features: Lake, Pool
- Security: Security Gate
- Subdivision: Holly Lake Ranch
HOA
- Has HOA: Yes
- Amenities included: Common Area, Tennis Court(s), Golf Course, Fishing, Security, Resort Property, Landing Strip, Greenbelt, Other, Playground
- HOA fee: $183 monthly
Location
- Region: Holly Lake Ranch
Financial & listing details
- Price per square foot: $187/sqft
- Tax assessed value: $313,350
- Annual tax amount: $863
- Date on market: 5/21/2026
- Listing terms: Conventional,Cash
- Road surface type: Paved
Estimated market value
$391,600
$372,000 - $411,000
$2,658/mo
Price history
| Date | Event | Price |
|---|---|---|
| 9/1/2026 | Price change | $399,000-4.9%$187/sqft |
Source: NTREIS #21277745 Report a problem | ||
| 5/22/2026 | Listed for sale | $419,500+82.8%$197/sqft |
Source:  GTARMLS #26007189 Report a problem GTARMLS #26007189 Report a problem | ||
| 5/8/2017 | Sold | -- |
Source: GTARMLS #10076552 Report a problem | ||
| 3/27/2017 | Pending sale | $229,500$108/sqft |
Source: United Country Cain Agency #13521502 Report a problem | ||
| 1/16/2017 | Listed for sale | $229,500$108/sqft |
Source: United Country Cain Agency #13521502 Report a problem | ||
Public tax history
| Year | Property taxes | Tax assessment |
|---|---|---|
| 2025 | $866 -43.8% | $313,350 +4.4% |
| 2024 | $1,541 | $300,060 +10% |
| 2023 | -- | $272,782 +10% |
| 2022 | $2,599 | $247,984 +10% |
| 2021 | -- | $225,440 +8.6% |
| 2020 | $2,554 | $207,600 -1% |
| 2019 | -- | $209,649 +10% |
| 2018 | -- | $190,590 +0.2% |
| 2017 | -- | $190,140 +5% |
| 2016 | -- | $181,130 |
| 2015 | -- | $181,130 |
| 2014 | -- | $181,130 |
| 2013 | -- | $181,130 -1.4% |
| 2012 | -- | $183,770 |
| 2011 | -- | $183,770 |
| 2010 | -- | $183,770 |
| 2009 | -- | $183,770 |
| 2008 | -- | $183,770 +13.8% |
| 2007 | -- | $161,540 |
Find assessor info on the county website
Monthly payment
Est. payment
Payment breakdown
Explore the cost of this home by adjusting the details. Changes won't be saved.Climate risks
Neighborhood: 75765
Nearby schools
Schools provided by the listing agent
- Elementary: Harmony
- Middle: Harmony
- High: Harmony
Source: GTARMLS. This data may not be complete. We recommend contacting the local school district to confirm school assignments for this home.
- $394,800-- bd11 ba2.8k sqft422 Greenbriar Trl, Holly Lake Ranch, TX 75765Off Market
- $---- bd-- ba-- sqft422 Greenbriar Trl, Hawkins, TX 75765Off Market
- $334,200-- bd12 ba1.7k sqft452 Greenbriar Trl, Holly Lake Ranch, TX 75765Off Market

- $262,6003 bd2 ba1.6k sqft460 Greenbriar Trl, Holly Lake Ranch, TX 75765Off Market
Similar homes
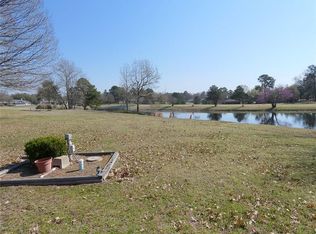
- $379,9002 bd2 ba2.1k sqft176 Woodside Ln, Holly Lake Ranch, TX 75765For Sale
 MLS ID #21397146, Salvador Caballero. NTREIS
 - $389,0003 bd2 ba1.9k sqft257 Peaceful Woods Trl, Holly Lake Ranch, TX 75765For Sale
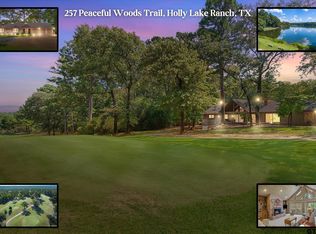 MLS ID #25014534, Delanee Clark, RE/MAX Landmark. GTARMLS
 - $399,9993 bd3 ba1.8k sqft2198 County Road 3540, Hawkins, TX 75765For Sale
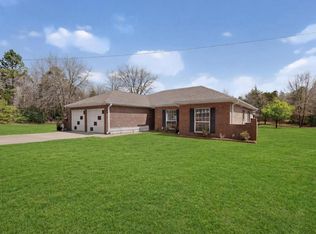 MLS ID #21206134, Shannon Rhodes. NTREIS
 - $369,0004 bd2 ba2.3k sqft1304 Greenbriar Trl, Hawkins, TX 75765For Sale
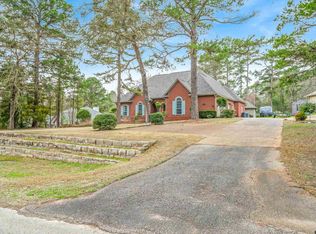 MLS ID #26012209, Kay Florence, United Country Cain Agency. GTARMLS
