Escape to peaceful East Texas living on approximately 2.9 acres with this well-maintained 3-bedroom, 2-bath home built in 2004. Surrounded by mature trees and set back from the road, this private rural property offers open land, no HOA, and room for a shop, animals, gardening, or outdoor recreation.
Interior features include custom cabinetry, crown molding, wood-look flooring, spacious living area, and a cozy wood-burning fireplace. The kitchen offers ample counter space, breakfast nook, and appliances that convey. The primary suite features a jacuzzi tub and separate shower. Major updates include a roof and HVAC approximately 2 years old.
Outdoor highlights include a large driveway with additional concrete parking, covered back patio with electrical access, and insulated two-car garage with custom storage. Property is septic serviced with access to city water via easement. Ideal for buyers seeking acreage, privacy, country lifestyle, homestead potential, or investment opportunity with convenient access to Tyler, Gilmer, and Kilgore.
Agents: SEE PRIVATE REMARKS - all offers are subject to lender approval. This Property is a reverse mortgage.
For sale
$399,999
2198 County Road 3540, Hawkins, TX 75765
3beds
1,800sqft
Single Family Residence
Built in 2004
2.82 Acres Lot
$387,100 Zestimate®
$222/sqft
$-- HOA
What's special
Cozy wood-burning fireplaceWood-look flooringOpen landSurrounded by mature treesCrown moldingPrivate rural propertyCustom cabinetry
- 205 days
- 72
- 7
Zillow last checked:
Listing updated:
Listed by:
Shannon Rhodes 0815150 817-889-3522,
Su Kaza Realty, LLC 817-889-3522
Source: NTREIS,MLS#: 21206134
Facts & features
Interior
Bedrooms & bathrooms
- Bedrooms: 3
- Bathrooms: 3
- Full bathrooms: 2
- 1/2 bathrooms: 1
Primary bedroom
- Features: En Suite Bathroom, Linen Closet, Walk-In Closet(s)
- Level: First
- Dimensions: 0 x 0
Bedroom
- Features: Built-in Features, Ceiling Fan(s)
- Level: First
- Dimensions: 0 x 0
Bedroom
- Level: First
- Dimensions: 0 x 0
Primary bathroom
- Features: Dual Sinks, En Suite Bathroom, Jetted Tub, Separate Shower
- Level: First
- Dimensions: 0 x 0
Other
- Level: First
- Dimensions: 0 x 0
Half bath
- Level: First
- Dimensions: 0 x 0
Kitchen
- Features: Eat-in Kitchen
- Level: First
- Dimensions: 0 x 0
Living room
- Features: Ceiling Fan(s), Fireplace
- Level: First
- Dimensions: 0 x 0
Heating
- Electric, Fireplace(s)
Cooling
- Central Air, Electric
Appliances
- Included: Dishwasher, Electric Cooktop, Electric Oven, Electric Range, Electric Water Heater, Disposal, Refrigerator, Vented Exhaust Fan, Washer
- Laundry: Washer Hookup, Dryer Hookup
Features
- Double Vanity, Eat-in Kitchen, Pantry, Cable TV
- Flooring: Carpet, Luxury Vinyl Plank
- Has basement: No
- Number of fireplaces: 1
- Fireplace features: Living Room, Wood Burning
Interior area
- Total interior livable area: 1,800 sqft
Video & virtual tour
Property
Parking
- Total spaces: 4
- Parking features: Concrete, Door-Multi, Driveway, Garage Faces Front, Garage, Parking Pad, Private, See Remarks, Boat, RV Access/Parking
- Attached garage spaces: 2
- Carport spaces: 2
Features
- Levels: One
- Stories: 1
- Patio & porch: Patio, Covered
- Exterior features: Rain Gutters
- Pool features: None
- Body of water: Holly
Lot
- Size: 2.82 Acres
- Features: Acreage
- Residential vegetation: Cleared, Grassed, Wooded
Details
- Additional structures: Gazebo, Shed(s)
- Parcel number: R79346
Construction
Type & style
- Home type: SingleFamily
- Architectural style: Detached
- Property subtype: Single Family Residence
Materials
- Brick
- Foundation: Slab
- Roof: Shingle
Condition
- Year built: 2004
Utilities & green energy
- Sewer: Septic Tank
- Water: Public
- Utilities for property: Electricity Available, Septic Available, Water Available, Cable Available
Community & HOA
Community
- Security: Security System
- Subdivision: Na
HOA
- Has HOA: No
Location
- Region: Hawkins
Financial & listing details
- Price per square foot: $222/sqft
- Tax assessed value: $301,090
- Annual tax amount: $3,185
- Date on market: 3/30/2026
- Cumulative days on market: 205 days
- Listing terms: Cash,Conventional,FHA,See Agent,USDA Loan,VA Loan
- Exclusions: Personal Items
Estimated market value
$387,100
$368,000 - $406,000
$2,348/mo
Price history
| Date | Event | Price |
|---|---|---|
| 3/30/2026 | Listed for sale | $399,999$222/sqft |
Source: NTREIS #21206134 Report a problem | ||
Public tax history
| Year | Property taxes | Tax assessment |
|---|---|---|
| 2026 | -- | $244,779 +10% |
| 2025 | $203 +1.3% | $222,526 +10% |
| 2024 | $201 | $202,296 +10% |
| 2023 | -- | $183,905 +10% |
| 2022 | $579 | $167,186 +10% |
| 2021 | -- | $151,987 +10% |
| 2020 | $577 | $138,170 +9.3% |
| 2019 | -- | $126,390 +10% |
| 2018 | -- | $114,900 +1.6% |
| 2017 | -- | $113,070 |
| 2016 | -- | $113,070 +0.3% |
| 2015 | -- | $112,710 |
| 2014 | -- | $112,710 -1.4% |
| 2013 | -- | $114,350 |
| 2012 | -- | $114,350 |
| 2011 | -- | $114,350 +0.8% |
| 2010 | -- | $113,390 |
Find assessor info on the county website
Monthly payment
Est. payment
Payment breakdown
Explore the cost of this home by adjusting the details. Changes won't be saved.Climate risks
Neighborhood: 75765
Nearby schools
Schools provided by the listing agent
- Elementary: Hawkins
- Middle: Hawkins
- High: Hawkins
- District: Hawkins ISD
Source: NTREIS. This data may not be complete. We recommend contacting the local school district to confirm school assignments for this home.
- $276,1003 bd2 ba1.6k sqft2048 County Road 3540, Hawkins, TX 75765Off Market
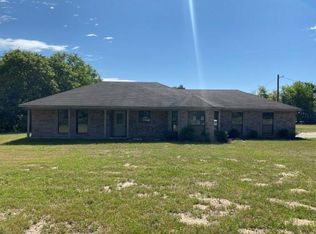
- $119,200-- bd-- ba1.2k sqft2230 County Road 3540, Hawkins, TX 75765Off Market
- $280,500-- bd11 ba2k sqft2171 County Road 3540, Hawkins, TX 75765Off Market
- $235,6004 bd2 ba1.9k sqft2030 County Road 3540, Hawkins, TX 75765Off Market

Similar homes
- $379,9002 bd2 ba2.1k sqft176 Woodside Ln, Holly Lake Ranch, TX 75765For Sale
 MLS ID #21397146, Salvador Caballero. NTREIS
 - $399,0003 bd3 ba2.1k sqft442 Greenbriar Trl, Holly Lake Ranch, TX 75765For Sale
 MLS ID #26007189, Kay Florence, United Country Cain Agency. GTARMLS
 - $345,0003 bd2 ba1.6k sqft1343 Valleywood Trl, Hawkins, TX 75765For Sale
 MLS ID #26011226, Elisa Willis, Century 21 First Group - Lindale. GTARMLS
 - $325,0003 bd2 ba1.8k sqft3651 S Fm 2869, Hawkins, TX 75765For Sale
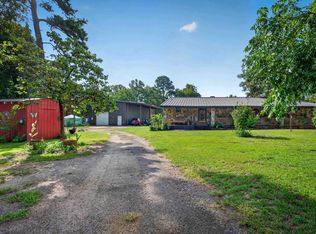 MLS ID #20266502, Blake I Tucker, Trina Griffith & Company Real Estate. LGVBOARD
