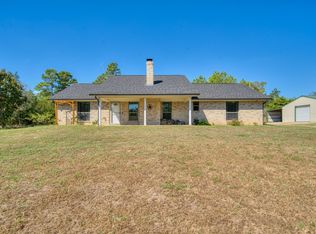
Enjoy space, updates, and versatile extras in this 2-bedroom, 2-bath home with an additional flex room for a bedroom, office, den, or living space. the Property sits on just over an acre in Holly Lake Ranch and includes a spray-foam-insulated pole barn, 2-car garage with workshop space, and other outbuildings. Updates include new vinyl plank flooring, carpeting, fresh paint, recessed lighting, crushed-stone countertops, and an upgraded complete HVAC system. The kitchen features custom cabinets with pull-out shelves, while a wood-burning fireplace adds warmth. Enjoy two decks: a covered side deck and a full-size entertaining deck. Holly Lake Ranch is a gated community with golf, fishing, swimming, tennis, playground, boat ramp, RV parking, greenbelts, and country club dining. Includes a separate attached woodworking workshop and a main-circuit interlock bypass for a portable generator.
For sale
$379,900
176 Woodside Ln, Holly Lake Ranch, TX 75765
2beds
2,184sqft
Single Family Residence
Built in 1994
1.05 Acres Lot
$366,000 Zestimate®
$174/sqft
$183/mo HOA
What's special
Wood-burning fireplace adds warmthFresh paintSeparate attached woodworking workshopNew vinyl plank flooringRecessed lightingFull-size entertaining deckUpgraded complete hvac system
- 5 days
- 209
- 12
Likely to sell faster than
Zillow last checked:
Listing updated:
Listed by:
Salvador Caballero 0286632 855-456-4945,
ListWithFreedom.com 855-456-4945
Source: NTREIS,MLS#: 21397146
Facts & features
Interior
Bedrooms & bathrooms
- Bedrooms: 2
- Bathrooms: 2
- Full bathrooms: 2
Primary bedroom
- Level: First
- Dimensions: 14 x 16
Bedroom
- Level: First
- Dimensions: 13 x 14
Dining room
- Level: First
- Dimensions: 11 x 11
Kitchen
- Level: First
- Dimensions: 12 x 14
Laundry
- Level: First
- Dimensions: 8 x 65
Living room
- Level: First
- Dimensions: 18 x 27
Office
- Level: First
- Dimensions: 6 x 9
Heating
- Electric
Cooling
- Central Air, Ceiling Fan(s)
Appliances
- Included: Dryer, Electric Range, Microwave, Refrigerator, Washer
Features
- Pantry, Vaulted Ceiling(s), Walk-In Closet(s)
- Flooring: Carpet, Tile, Vinyl
- Has basement: No
- Number of fireplaces: 1
- Fireplace features: Wood Burning
Interior area
- Total interior livable area: 2,184 sqft
Video & virtual tour
Property
Parking
- Total spaces: 2
- Parking features: Garage Faces Front, Garage, Garage Door Opener, Garage Faces Side, RV Access/Parking
- Attached garage spaces: 2
Features
- Levels: One
- Stories: 1
- Patio & porch: Covered, Deck
- Exterior features: Deck
- Pool features: None, Community
Lot
- Size: 1.05 Acres
- Features: Cleared, Irregular Lot, Level
Details
- Parcel number: R29274
Construction
Type & style
- Home type: SingleFamily
- Architectural style: Detached
- Property subtype: Single Family Residence
Materials
- Brick, Fiber Cement, Other
- Foundation: Slab
- Roof: Shingle
Condition
- Year built: 1994
Utilities & green energy
- Sewer: Public Sewer, Septic Tank
- Utilities for property: Sewer Available, Septic Available
Community & HOA
Community
- Features: Boat Facilities, Clubhouse, Fitness Center, Golf, Gated, Lake, Playground, Pickleball, Pool, Trails/Paths
- Subdivision: Holly Lake Ranch
HOA
- Has HOA: Yes
- Services included: Association Management, Maintenance Structure
- HOA fee: $183 monthly
- HOA name: Holly Lake Ranch
- HOA phone: 903-769-3646
Location
- Region: Holly Lake Ranch
Financial & listing details
- Price per square foot: $174/sqft
- Tax assessed value: $356,720
- Annual tax amount: $5,565
- Date on market: 9/27/2026
- Listing terms: Cash,Conventional,FHA,USDA Loan,VA Loan
Estimated market value
$366,000
$348,000 - $384,000
$2,686/mo
Price history
| Date | Event | Price |
|---|---|---|
| 9/27/2026 | Listed for sale | $379,900$174/sqft |
Source: NTREIS #21397146 Report a problem | ||
| 9/7/2025 | Listing removed | $379,900$174/sqft |
Source:  GTARMLS #25012080 Report a problem GTARMLS #25012080 Report a problem | ||
| 8/9/2025 | Listed for sale | $379,900$174/sqft |
Source: GTARMLS #25012080 Report a problem | ||
| 5/27/2025 | Listing removed | $379,900$174/sqft |
Source:  LGVBOARD #20252775 Report a problem LGVBOARD #20252775 Report a problem | ||
| 4/24/2025 | Listed for sale | $379,900+27.7%$174/sqft |
Source: LGVBOARD #20252775 Report a problem | ||
| 9/16/2021 | Sold | -- |
Source: GTARMLS #10137478 Report a problem | ||
| 7/15/2021 | Listed for sale | $297,500$136/sqft |
Source: GTARMLS #10137478 Report a problem | ||
Public tax history
| Year | Property taxes | Tax assessment |
|---|---|---|
| 2025 | $1,365 -41% | $356,720 +1.6% |
| 2024 | $2,316 | $351,106 +10% |
| 2023 | -- | $319,187 +10% |
| 2022 | $3,426 | $290,170 +25.9% |
| 2021 | -- | $230,560 +8% |
| 2020 | $1,593 | $213,400 -5.4% |
| 2019 | -- | $225,555 +10% |
| 2018 | -- | $205,050 |
| 2017 | -- | $205,050 +5% |
| 2016 | -- | $195,230 |
| 2015 | -- | $195,230 +5.4% |
| 2014 | -- | $185,230 +1.7% |
| 2013 | -- | $182,200 -1.5% |
| 2012 | -- | $184,950 |
| 2011 | -- | $184,950 |
| 2010 | -- | $184,950 |
| 2009 | -- | $184,950 +15.5% |
| 2008 | -- | $160,170 +20.4% |
| 2007 | -- | $133,034 |
Find assessor info on the county website
Monthly payment
Est. payment
Payment breakdown
Explore the cost of this home by adjusting the details. Changes won't be saved.Climate risks
Neighborhood: 75765
Nearby schools
Schools provided by the listing agent
- Elementary: Harmony
- Middle: Harmony
- High: Harmony
- District: Harmony ISD
Source: NTREIS. This data may not be complete. We recommend contacting the local school district to confirm school assignments for this home.
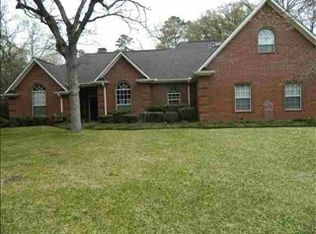
- $367,1004 bd3 ba2.7k sqft256 Woodside Ln, Holly Lake Ranch, TX 75765Off Market
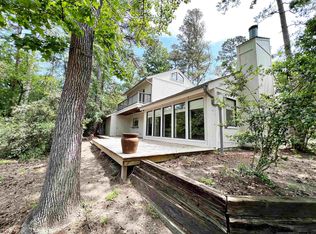
- $292,700-- bd12 ba2.1k sqft230 Woodside Ln, Holly Lake Ranch, TX 75765Off Market
- $--3 bd2 ba1.6k sqft140 Fireside Cv, Holly Lake Ranch, TX 75765Sold

- $326,5003 bd4 ba1.7k sqft128 Fireside Cv, Holly Lake Ranch, TX 75765Off Market
Similar homes
- $539,9005 bd4 ba2.8k sqft435 County Road 3204, Quitman, TX 75783For Sale
 MLS ID #26008606, Lindsay Wilson, Century 21 First Group - Lindale. GTARMLS
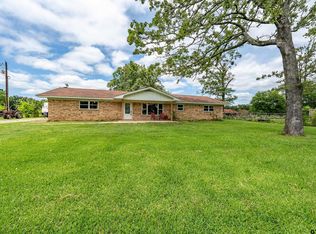
 - $475,0003 bd-- ba2.1k sqft7037 E Us Highway 80, Hawkins, TX 75765For Sale
 MLS ID #26006767, Judy Kunzman, Keller Williams Realty-Tyler. GTARMLS
 - $475,0003 bd2 ba1.7k sqft2552 Mustang Rd, Gilmer, TX 75645For Sale
 MLS ID #20266581, Kylie R Hicks, Texas Real Estate Executives. LGVBOARD
 - $359,0004 bd3 ba2.9k sqft415 Nathan Dr, Quitman, TX 75783For Sale
 MLS ID #26010819, Reva Cotton, Century 21 First Group. GTARMLS
