Escape to lakefront living at 167 Blue Water Point in Holly Lake Ranch. Situated on a spacious 0.82-acre waterfront lot, this fully furnished 2-bedroom, 2-bath home offers beautiful water views, direct lake access, and a private dock perfect for fishing, relaxing, or simply enjoying the peaceful surroundings. Inside, a versatile sleeping loft provides additional space for guests, while a dedicated office makes it easy to work or create from home. Recent updates include a new HVAC system and dishwasher, both installed in 2024.
Holly Lake Ranch offers an impressive array of amenities surrounded by the natural beauty of East Texas. Enjoy the 18-hole Leon Howard-designed golf course with putting green, driving range, and Pro Shop, plus an on-site restaurant and bar overlooking the pine-covered landscape. Community amenities also include swimming, tennis and pickleball courts, fitness center, hiking trails, dog park, and shooting range.
Whether you're searching for a weekend lake retreat, full-time residence, or a place to enjoy your next chapter, this waterfront home offers the perfect combination of recreation, relaxation, and community.
For sale
$335,000
167 Blue Water Point, Holly Lake Ranch, TX 75765
2beds
1,437sqft
Single Family Residence
Built in 1980
0.82 Acres Lot
$331,100 Zestimate®
$233/sqft
$175/mo HOA
What's special
Direct lake accessBeautiful water views
- 10 days
- 398
- 25
Likely to sell faster than
Zillow last checked:
Listing updated:
Listed by:
Reed Chesney 0728817 214-697-2171,
United Real Estate 972-372-0590
Source: NTREIS,MLS#: 21392327
Facts & features
Interior
Bedrooms & bathrooms
- Bedrooms: 2
- Bathrooms: 2
- Full bathrooms: 2
Primary bedroom
- Features: Walk-In Closet(s)
- Level: First
- Dimensions: 0 x 0
Bedroom
- Level: First
- Dimensions: 0 x 0
Dining room
- Level: First
- Dimensions: 0 x 0
Living room
- Level: First
- Dimensions: 0 x 0
Heating
- Central
Cooling
- Central Air
Appliances
- Included: Dishwasher, Electric Range, Microwave
- Laundry: Stacked
Features
- Double Vanity, Vaulted Ceiling(s), Walk-In Closet(s)
- Flooring: Carpet, Hardwood
- Has basement: No
- Has fireplace: No
Interior area
- Total interior livable area: 1,437 sqft
Video & virtual tour
Property
Parking
- Total spaces: 2
- Parking features: Carport, Storage, Workshop in Garage
- Carport spaces: 2
Features
- Levels: One
- Stories: 1
- Patio & porch: Deck
- Exterior features: Dock, Storage
- Pool features: None
- Has view: Yes
- View description: Water
- Has water view: Yes
- Waterfront features: Boat Dock/Slip, Boat Ramp/Lift Access, Lake Front, Waterfront
Lot
- Size: 0.82 Acres
- Features: Many Trees, Waterfront
- Residential vegetation: Pine
Details
- Parcel number: R29850
Construction
Type & style
- Home type: SingleFamily
- Property subtype: Single Family Residence
- Attached to another structure: Yes
Materials
- Roof: Composition
Condition
- Year built: 1980
Utilities & green energy
- Sewer: Septic Tank
- Utilities for property: Septic Available
Community & HOA
Community
- Subdivision: Holly Lake Ranch
HOA
- Has HOA: Yes
- Services included: All Facilities, Maintenance Grounds, Security, Trash
- HOA fee: $175 monthly
- HOA name: Holly Lake Ranch Association
- HOA phone: 903-769-3646
Location
- Region: Holly Lake Ranch
Financial & listing details
- Price per square foot: $233/sqft
- Tax assessed value: $296,850
- Annual tax amount: $4,631
- Date on market: 9/22/2026
Estimated market value
$331,100
$315,000 - $348,000
$2,056/mo
Price history
| Date | Event | Price |
|---|---|---|
| 9/22/2026 | Listed for sale | $335,000+9.8%$233/sqft |
Source: NTREIS #21392327 Report a problem | ||
| 11/15/2024 | Sold | -- |
Source:  GTARMLS #24012746 Report a problem GTARMLS #24012746 Report a problem | ||
| 11/9/2024 | Pending sale | $305,000$212/sqft |
Source: NTREIS #20721471 Report a problem | ||
| 10/31/2024 | Contingent | $305,000$212/sqft |
Source: NTREIS #20721471 Report a problem | ||
| 10/31/2024 | Pending sale | $305,000$212/sqft |
Source: GTARMLS #24012746 Report a problem | ||
| 10/4/2024 | Price change | $305,000-6.2%$212/sqft |
Source: GTARMLS #24012746 Report a problem | ||
| 9/11/2024 | Listed for sale | $325,000+8.5%$226/sqft |
Source: GTARMLS #24012746 Report a problem | ||
| 5/2/2023 | Pending sale | $299,500$208/sqft |
Source: NTREIS #20311232 Report a problem | ||
| 4/21/2023 | Listed for sale | $299,500$208/sqft |
Source: GTARMLS #23005067 Report a problem | ||
Public tax history
| Year | Property taxes | Tax assessment |
|---|---|---|
| 2025 | $4,631 +0.6% | $296,850 +1.9% |
| 2024 | $4,602 | $291,420 +85.5% |
| 2023 | -- | $157,082 +10% |
| 2022 | $948 | $142,802 +18.8% |
| 2021 | -- | $120,238 +10% |
| 2020 | $778 | $109,307 +10% |
| 2019 | -- | $99,370 +8.1% |
| 2018 | -- | $91,940 |
| 2017 | -- | $91,940 |
| 2016 | -- | $91,940 +3.5% |
| 2015 | -- | $88,810 |
| 2014 | -- | $88,810 |
| 2013 | -- | $88,810 -9.7% |
| 2012 | -- | $98,390 +21.9% |
| 2011 | -- | $80,710 |
| 2010 | -- | $80,710 -0.1% |
| 2009 | -- | $80,830 +20% |
| 2008 | -- | $67,370 -11% |
| 2007 | -- | $75,730 |
Find assessor info on the county website
Monthly payment
Est. payment
Payment breakdown
Explore the cost of this home by adjusting the details. Changes won't be saved.Climate risks
Neighborhood: 75765
Nearby schools
Schools provided by the listing agent
- Elementary: Harmony
- Middle: Harmony
- High: Harmony
- District: Harmony ISD
Source: NTREIS. This data may not be complete. We recommend contacting the local school district to confirm school assignments for this home.
- $10,000-- bd-- ba-- sqft166 Blue Water Poin, Hawkins, TX 75765Off Market
- $--4 bd3 ba1.8k sqft166 Blue Water Point, Holly Lake Ranch, TX 75765Sold
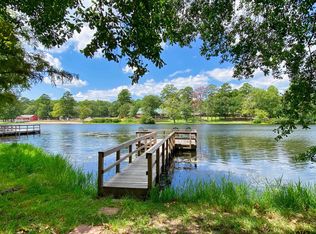
- $289,100-- bd-- ba1.9k sqft155 Blue Water Point, Holly Lake Ranch, TX 75765Off Market
- $263,2003 bd2 ba1.5k sqft160 Blue Water Point, Holly Lake Ranch, TX 75765Off Market
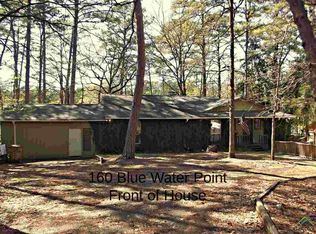
Similar homes
- $325,0003 bd2 ba1.8k sqft3651 S Fm 2869, Hawkins, TX 75765For Sale
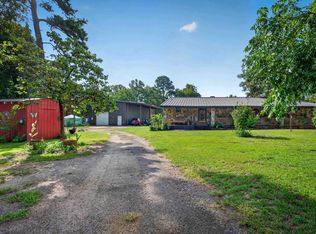 MLS ID #20266502, Blake I Tucker, Trina Griffith & Company Real Estate. LGVBOARD
 - $345,0003 bd2 ba1.6k sqft1343 Valleywood Trl, Hawkins, TX 75765For Sale
 MLS ID #26011226, Elisa Willis, Century 21 First Group - Lindale. GTARMLS
 - $349,5003 bd2 ba1.8k sqft271 Greenbriar Trl, Holly Lake Ranch, TX 75765For Sale
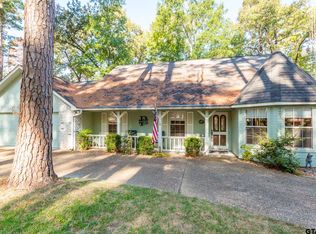 MLS ID #26013027, Rebecca Burks, RE/MAX Professionals. GTARMLS
 - $344,0003 bd2 ba2.1k sqft109 Old Barn Cir, Holly Lake Ranch, TX 75765For Sale
 MLS ID #26011949, Manuel Rendon, Lone Star Realty - Holly Lake Ranch. GTARMLS
