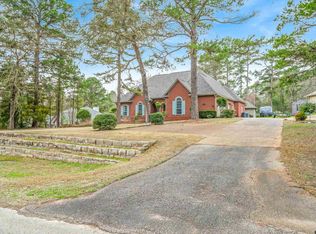
Welcome home to this wonderful 3-bedroom, 2-bath home situated on approximately half an acre in the peaceful Woods subdivision—with no HOA! Offering two spacious living areas and tall ceilings throughout, this home has a comfortable, open feel with plenty of room to spread out. The split primary suite features a double vanity, relaxing garden tub, and generous walk-in closet. The home has been exceptionally well maintained and features several recent updates, including new flooring, fresh interior and exterior paint, updated fixtures, and a metal fence. Plantation shutters throughout add even more character and charm. With spacious rooms, a versatile floor plan, and a beautiful setting in a quiet, family-friendly neighborhood, this home offers the perfect combination of comfort, space, and peaceful East Texas living. Come see all it has to offer!
For sale
$314,900
215 County Road 3542, Hawkins, TX 75765
3beds
2,145sqft
Single Family Residence
Built in 2002
-- sqft lot
$307,800 Zestimate®
$147/sqft
$-- HOA
What's special
Versatile floor planGenerous walk-in closetTall ceilings throughoutSpacious roomsDouble vanitySplit primary suitePlantation shutters throughout
- 2 days
- 83
- 6
Zillow last checked:
Listing updated:
Listed by:
Lindsay Wilson 903-574-8258,
Century 21 First Group - Lindale
Source: GTARMLS,MLS#: 26012471
Facts & features
Interior
Bedrooms & bathrooms
- Bedrooms: 3
- Bathrooms: 2
- Full bathrooms: 2
Bathroom
- Features: Shower and Tub, Shower/Tub, Walk-In Closet(s)
Heating
- Central/Electric
Cooling
- Central Electric
Appliances
- Included: Electric Range, Dishwasher, Disposal
Features
- Ceiling Fan, Pantry
- Flooring: Tile, Vinyl
- Fireplace features: Wood Burning
Interior area
- Total structure area: 2,145
- Total interior livable area: 2,145 sqft
Property
Features
- Levels: One
- Stories: 1
- Patio & porch: Covered
- Pool features: None
- Fencing: Metal Fence
Details
- Additional structures: Storage
- Parcel number: 000000074567
Construction
Type & style
- Home type: SingleFamily
- Architectural style: Traditional
- Property subtype: Single Family Residence
Materials
- Wood Siding
- Foundation: Slab
- Roof: Composition
Condition
- Pre-owned
- Year built: 2002
Utilities & green energy
- Sewer: Conventional Septic
- Water: Public
- Utilities for property: Fiber Optic Internet
Community & HOA
Community
- Security: Audio and Video Surveillance
- Subdivision: THE WOODS
HOA
- Has HOA: No
Location
- Region: Hawkins
Financial & listing details
- Price per square foot: $147/sqft
- Tax assessed value: $272,340
- Annual tax amount: $4,010
- Date on market: 9/8/2026
Estimated market value
$307,800
$292,000 - $323,000
$2,850/mo
Price history
| Date | Event | Price |
|---|---|---|
| 9/8/2026 | Listed for sale | $314,900$147/sqft |
Source:  GTARMLS #26012471 Report a problem GTARMLS #26012471 Report a problem | ||
| 8/12/2026 | Listing removed | $314,900$147/sqft |
Source: GTARMLS #26002683 Report a problem | ||
| 4/10/2026 | Price change | $314,900-4.5%$147/sqft |
Source:  LGVBOARD #20261234 Report a problem LGVBOARD #20261234 Report a problem | ||
| 2/20/2026 | Listed for sale | $329,900+78.3%$154/sqft |
Source: LGVBOARD #20261234 Report a problem | ||
| 3/26/2020 | Sold | -- |
Source: GTARMLS #10119080 Report a problem | ||
| 3/12/2020 | Pending sale | $185,000$86/sqft |
Source: eXp Realty, LLC-Tyler #10119080 Report a problem | ||
| 2/25/2020 | Listed for sale | $185,000$86/sqft |
Source: eXp Realty, LLC-Tyler #10119080 Report a problem | ||
| 6/11/2007 | Sold | -- |
Source: Public Record Report a problem | ||
Public tax history
| Year | Property taxes | Tax assessment |
|---|---|---|
| 2025 | $4,010 +148.1% | $272,340 +17.4% |
| 2024 | $1,616 | $232,007 +10% |
| 2023 | -- | $210,915 +10% |
| 2022 | $2,357 | $191,741 +10% |
| 2021 | -- | $174,310 -0.6% |
| 2020 | $2,946 | $175,430 +6.5% |
| 2019 | -- | $164,780 +8.8% |
| 2018 | -- | $151,450 |
| 2017 | -- | $151,450 |
| 2016 | -- | $151,450 |
| 2015 | -- | $151,450 +18.4% |
| 2014 | -- | $127,890 |
| 2013 | -- | $127,890 |
| 2012 | -- | $127,890 |
| 2011 | -- | $127,890 +1% |
| 2010 | -- | $126,580 +13.8% |
| 2009 | -- | $111,270 |
| 2008 | -- | $111,270 |
| 2007 | -- | $111,270 |
Find assessor info on the county website
Monthly payment
Est. payment
Payment breakdown
Explore the cost of this home by adjusting the details. Changes won't be saved.Climate risks
Neighborhood: 75765
Nearby schools
Schools provided by the listing agent
- Elementary: Hawkins
- Middle: Hawkins
- High: Hawkins
Source: GTARMLS. This data may not be complete. We recommend contacting the local school district to confirm school assignments for this home.

Similar homes
- $345,0003 bd2 ba1.6k sqft1343 Valleywood Trl, Hawkins, TX 75765For Sale
 MLS ID #26011226, Elisa Willis, Century 21 First Group - Lindale. GTARMLS
 - $369,0004 bd2 ba2.3k sqft1304 Greenbriar Trl, Hawkins, TX 75765For Sale
 MLS ID #26012209, Kay Florence, United Country Cain Agency. GTARMLS
 - $435,0003 bd3 ba2.1k sqft1325 Private Road 7905, Hawkins, TX 75765For Sale
 MLS ID #26009659, Kimberley Phillips, Fathom Realty, LLC. GTARMLS
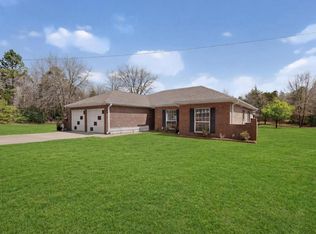
 - $399,9993 bd3 ba1.8k sqft2198 County Road 3540, Hawkins, TX 75765For Sale
 MLS ID #21206134, Shannon Rhodes. NTREIS
