Fantastic curb appeal on this 4BD/2BA/2LA Golf Course home at Holly Lake Ranch. Well built, one story custom home has extensive crown molding and 10' ceilings throughout. Spacious living room features WBFP & built-in cabinetry, and flows into the breakfast room & kitchen area. Kitchen has pantry, dining bar, and was updated in 2022 with granite counter tops & SS appliances. Split bedroom floor plan with primary en suite that has separate lavatories, walk-in shower, garden tub & walk-in closet. Flex room is perfect for hobbies, workout or second living space. This is a wonderful home ready for your personal touches. NEW ROOF 2024 & water heater 2026. Oversized garage offers a motorized platform lift to floored attic for easy storage. Outside amenities include sprinkler system in front, beautiful rock retainer wall framing the front of the property, extra paved parking in front and driveway extends past garage to pad in back for boat/RV. In the back there's an enjoyable screened-in porch, open deck, flagstone patio & storage building/small workshop.
For sale
$369,000
1304 Greenbriar Trl, Hawkins, TX 75765
4beds
2,333sqft
Single Family Residence
Built in 1999
0.38 Acres Lot
$360,200 Zestimate®
$158/sqft
$183/mo HOA
What's special
Split bedroom floor planOpen deckEnjoyable screened-in porchFlagstone patioGranite counter topsSeparate lavatoriesFantastic curb appeal
- 9 days
- 203
- 12
Zillow last checked:
Listing updated:
Listed by:
Kay Florence 903-343-1203,
United Country Cain Agency
Source: GTARMLS,MLS#: 26012209
Facts & features
Interior
Bedrooms & bathrooms
- Bedrooms: 4
- Bathrooms: 2
- Full bathrooms: 2
Bathroom
- Features: Shower and Tub, Separate Lavatories, Separate Water Closet, Walk-In Closet(s), Ceramic Tile, Soaking Tub
Heating
- Central/Electric, Fireplace
Cooling
- Central Electric, Ceiling Fan(s)
Appliances
- Included: Dishwasher, Disposal, Microwave, Refrigerator, Electric Oven, Electric Cooktop
Features
- Master Bedroom Split, All Bedrooms Downstairs, Breakfast Bar, Ceiling Fan, Pantry
- Flooring: Carpet, Tile
- Windows: Blinds
- Attic: Attic Lift
- Fireplace features: Wood Burning
Interior area
- Total structure area: 2,333
- Total interior livable area: 2,333 sqft
Property
Parking
- Total spaces: 3
- Parking features: Inside Entrance, Garage Door Opener, Golf Cart Garage, Paved
- Garage spaces: 3
Features
- Levels: One
- Stories: 1
- Patio & porch: Screened, Patio, Deck, Porch
- Exterior features: Irrigation System, Rain Gutters
- Pool features: None
- Fencing: None
- Body of water: Greenbriar Lake
Lot
- Size: 0.38 Acres
- Features: On Golf Course, Subdivision Lot, Rectangular Lot
Details
- Additional structures: Workshop
- Parcel number: 000000029646
Construction
Type & style
- Home type: SingleFamily
- Architectural style: Traditional
- Property subtype: Single Family Residence
Materials
- Brick, Cement Siding
- Foundation: Slab
- Roof: Composition
Condition
- Pre-owned
- Year built: 1999
Utilities & green energy
- Sewer: Conventional Septic
- Water: Public
- Utilities for property: Underground Utilities, Standard Electric
Community & HOA
Community
- Features: Lake, Pool, Boat Ramp
- Security: Security Gate
- Subdivision: Holly Lake Ranch
HOA
- Has HOA: Yes
- Amenities included: Common Area, Tennis Court(s), Golf Course, Fishing, Security, Resort Property, Landing Strip, Greenbelt, Other, Playground
- HOA fee: $183 monthly
Location
- Region: Hawkins
Financial & listing details
- Price per square foot: $158/sqft
- Tax assessed value: $374,810
- Annual tax amount: $5,847
- Date on market: 9/1/2026
- Road surface type: Paved
Estimated market value
$360,200
$342,000 - $378,000
$2,965/mo
Price history
| Date | Event | Price |
|---|---|---|
| 9/1/2026 | Listed for sale | $369,000-6.8%$158/sqft |
Source:  GTARMLS #26012209 Report a problem GTARMLS #26012209 Report a problem | ||
| 8/27/2026 | Listing removed | $396,000$170/sqft |
Source: NTREIS #21191913 Report a problem | ||
| 2/26/2026 | Listed for sale | $396,000$170/sqft |
Source: GTARMLS #26002729 Report a problem | ||
Public tax history
| Year | Property taxes | Tax assessment |
|---|---|---|
| 2025 | $5,847 -2.5% | $374,810 -1.3% |
| 2024 | $5,998 | $379,890 +14.1% |
| 2023 | -- | $332,883 +10% |
| 2022 | $3,547 | $302,621 +10% |
| 2021 | -- | $275,110 +7% |
| 2020 | $3,534 | $257,070 -10.4% |
| 2019 | -- | $286,913 +10% |
| 2018 | -- | $260,830 |
| 2017 | -- | $260,830 |
| 2016 | -- | $260,830 |
| 2015 | -- | $260,830 |
| 2014 | -- | $260,830 |
| 2013 | -- | $260,830 -1.3% |
| 2012 | -- | $264,140 |
| 2011 | -- | $264,140 |
| 2010 | -- | $264,140 |
| 2009 | -- | $264,140 -1.7% |
| 2008 | -- | $268,750 +8.8% |
| 2007 | -- | $246,970 |
Find assessor info on the county website
Monthly payment
Est. payment
Payment breakdown
Explore the cost of this home by adjusting the details. Changes won't be saved.Climate risks
Neighborhood: 75765
Nearby schools
Schools provided by the listing agent
- Elementary: Harmony
- Middle: Harmony
- High: Harmony
Source: GTARMLS. This data may not be complete. We recommend contacting the local school district to confirm school assignments for this home.
- $402,5003 bd3 ba2.2k sqft1280 Greenbriar Trl, Holly Lake Ranch, TX 75765Off Market

- $414,7003 bd2 ba2.3k sqft1330 Greenbriar Trl, Holly Lake Ranch, TX 75765Off Market
- $364,800-- bd8 ba2.5k sqft1262 Greenbriar Trl, Holly Lake Ranch, TX 75765Off Market
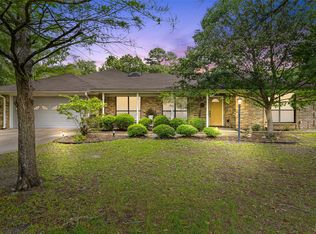
- $--3 bd2 ba2k sqft737 Greenbriar Trl, Hawkins, TX 75765Sold
Similar homes
- $389,0003 bd2 ba1.9k sqft257 Peaceful Woods Trl, Holly Lake Ranch, TX 75765For Sale
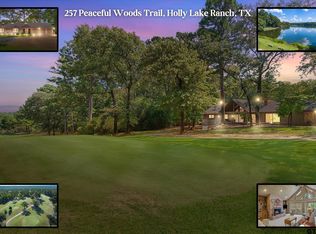 MLS ID #25014534, Delanee Clark, RE/MAX Landmark. GTARMLS
 - $349,9004 bd3 ba2.3k sqft145 Pine Bark Gln, Hawkins, TX 75765For Sale
 MLS ID #26005906, Pamela Blount, Texas Premier Realty. GTARMLS
 - $399,0003 bd3 ba2.1k sqft442 Greenbriar Trl, Holly Lake Ranch, TX 75765For Sale
 MLS ID #26007189, Kay Florence, United Country Cain Agency. GTARMLS
 - $319,0003 bd3 ba2.3k sqft190 Blue Water Ln, Holly Lake Ranch, TX 75765For Sale
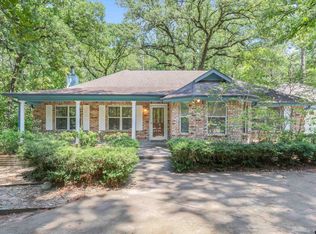 MLS ID #26011016, Kay Florence, United Country Cain Agency. GTARMLS
