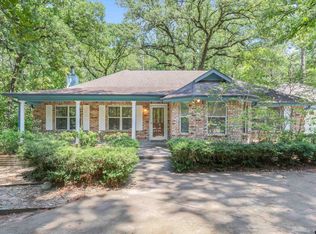
Welcome to your retreat in Holly Lake Ranch! This charming 4-bedroom, 3-bath home offers 2,000+ square feet of comfortable living space nestled on a large, wooded lot. From the moment you arrive, you’ll appreciate the inviting curb appeal, beginning with brick-enclosed flower beds and beautifully terraced stone walkways leading to the home. A spacious terra-cotta tiled front porch stretches across the front of the house, creating the perfect spot to relax and take in the peaceful surroundings. Step inside to an open, tiled living room featuring vaulted ceilings and a cozy wood-burning stove, creating a warm and inviting gathering space. The kitchen showcases custom wood cabinetry and flows easily into the dining and living areas, making everyday living and entertaining effortless. A bright sunroom provides a versatile flex space with relaxing views of the wooded backyard. Custom-made wood banisters and steps lead to the open upper level, where you’ll find the primary suite featuring custom wainscoting and beautiful wood-paneled ceilings. Upstairs also features a unique wood-paneled room with charming trundle beds, offering a cozy and versatile space that would make an ideal guest room, children’s room, or private retreat. The home’s distinctive wood details and thoughtful design continue throughout, adding warmth and character. Surrounded by mature trees and natural beauty, this Holly Lake Ranch home offers a wonderful combination of space, privacy, charm, and comfortable indoor-outdoor living. Come discover all this special property has to offer!
For sale
$325,000
141 Whipporwill Ln, Hawkins, TX 75765
4beds
2,003sqft
Single Family Residence
Built in 1996
-- sqft lot
$317,600 Zestimate®
$162/sqft
$185/mo HOA
What's special
Cozy wood-burning stoveBeautifully terraced stone walkwaysBright sunroomInviting curb appealVaulted ceilingsBeautiful wood-paneled ceilingsPeaceful surroundings
- 21 days
- 245
- 22
Zillow last checked:
Listing updated:
Listed by:
Laura Smith 972-978-6061,
DFW Elite Living
Source: GTARMLS,MLS#: 26012630
Facts & features
Interior
Bedrooms & bathrooms
- Bedrooms: 4
- Bathrooms: 2
- Full bathrooms: 2
Bathroom
- Features: Shower and Tub, Separate Lavatories, Separate Water Closet, Ceramic Tile, Linen Closet
Heating
- Central/Electric, Wood
Cooling
- Central Electric, Ceiling Fan(s)
Appliances
- Included: Electric Range, Dishwasher, Microwave, Electric Cooktop
Features
- Ceiling Fan, Vaulted Ceiling(s), Pantry
- Fireplace features: Wood Burning
Interior area
- Total structure area: 2,003
- Total interior livable area: 2,003 sqft
Property
Parking
- Total spaces: 2
- Parking features: Garage, Carport
- Garage spaces: 1
- Carport spaces: 1
- Covered spaces: 2
Features
- Levels: One
- Stories: 1
- Patio & porch: Patio, Porch
- Exterior features: Lighting
- Pool features: None
- Fencing: None
- Body of water: Greenbriar Lake
Construction
Type & style
- Home type: SingleFamily
- Architectural style: Traditional
- Property subtype: Single Family Residence
Materials
- Frame
- Foundation: Slab
- Roof: Composition
Condition
- Pre-owned
- Year built: 1996
Utilities & green energy
- Sewer: Conventional Septic
Community & HOA
Community
- Features: Lake, Pool, Boat Ramp
- Security: Security Gate
- Subdivision: Holly Lake Ranch
HOA
- Has HOA: Yes
- Amenities included: Common Area, Tennis Court(s), Golf Course, Fishing, Security, Resort Property, Landing Strip, Greenbelt, RV Parking, Playground
- HOA fee: $185 monthly
Location
- Region: Hawkins
Financial & listing details
- Price per square foot: $162/sqft
- Annual tax amount: $4,425
- Date on market: 9/11/2026
Estimated market value
$317,600
$302,000 - $333,000
$2,262/mo
Price history
| Date | Event | Price |
|---|---|---|
| 9/11/2026 | Listed for sale | $325,000$162/sqft |
Source:  GTARMLS #26012630 Report a problem GTARMLS #26012630 Report a problem | ||
Public tax history
Tax history is unavailable.
Monthly payment
Est. payment
Payment breakdown
Explore the cost of this home by adjusting the details. Changes won't be saved.Climate risks
Neighborhood: 75765
Nearby schools
Schools provided by the listing agent
- Elementary: Harmony
- Middle: Harmony
- High: Harmony
Source: GTARMLS. This data may not be complete. We recommend contacting the local school district to confirm school assignments for this home.
Similar homes
- $399,0004 bd3 ba2.8k sqft1392 W Holly Trl, Holly Lake Ranch, TX 75765For Sale
 MLS ID #26012064, Laura Smith, DFW Elite Living. GTARMLS
 - $319,0003 bd3 ba2.3k sqft190 Blue Water Ln, Holly Lake Ranch, TX 75765For Sale
 MLS ID #26011016, Kay Florence, United Country Cain Agency. GTARMLS
 - $335,0002 bd2 ba1.4k sqft167 Blue Water Point, Holly Lake Ranch, TX 75765For Sale
 MLS ID #21392327, Reed Chesney. NTREIS
 - $379,9002 bd2 ba2.1k sqft176 Woodside Ln, Holly Lake Ranch, TX 75765For Sale
 MLS ID #21397146, Salvador Caballero. NTREIS
