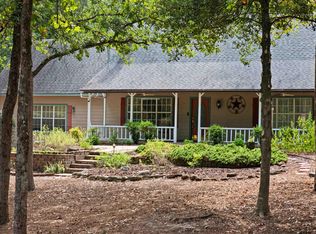
Nestled on the east side of the beautiful gated community of Holly Lake Ranch, 110 Green Cove offers privacy, peaceful surroundings, and the opportunity to enjoy abundant wildlife, golf, lakes, and all the amenities this sought-after community has to offer. Over half an acre, with an additional lot that could be available as well!! Tucked away among mature trees and lush landscaping, this unique home welcomes you with a spacious vaulted living room featuring a stunning wall of floor-to-ceiling windows that showcase nothing but serene wooded views. Step outside onto the expansive back deck that spans the length of the home—an ideal place to relax, entertain, or simply enjoy the beauty of nature. The home offers 3 bedrooms and 2 bathrooms, plus a flex room that could easily serve as a man cave, game room, home office, or even a fourth bedroom. An additional bonus area provides even more flexibility for hobbies, crafts, a workout space, or extra storage. The open kitchen features a window above the sink overlooking the backyard, allowing you to enjoy the peaceful scenery while preparing meals. Multiple covered porches and storage buildings add even more functionality to this property. This home has been lovingly maintained over the years. While it offers the opportunity for cosmetic updates to match your personal style, it has been well cared for and is ready for its next owner to make it their own. If you’re looking for a private retreat with beautiful wooded views, spacious living areas, and endless possibilities, 110 Green Cove is a must-see. Call today!
For sale
$289,900
110 Green Cv, Holly Lake Ranch, TX 75765
4beds
2,124sqft
Single Family Residence
Built in 1995
-- sqft lot
$281,300 Zestimate®
$136/sqft
$182/mo HOA
What's special
Over half an acreStorage buildingsMultiple covered porchesOpen kitchenSerene wooded viewsFlex roomAdditional bonus area
- 72 days
- 170
- 23
Zillow last checked:
Listing updated:
Listed by:
Lindsay Wilson 903-574-8258,
Century 21 First Group - Lindale
Source: GTARMLS,MLS#: 26010259
Facts & features
Interior
Bedrooms & bathrooms
- Bedrooms: 4
- Bathrooms: 2
- Full bathrooms: 2
Bathroom
- Features: Shower Only, Shower/Tub
Heating
- Central/Electric
Cooling
- Central Electric
Appliances
- Included: Electric Range, Dishwasher
Features
- Master Bedroom Split, Ceiling Fan
- Flooring: Laminate
- Windows: Double Pane Windows
- Fireplace features: Wood Burning
Interior area
- Total structure area: 2,124
- Total interior livable area: 2,124 sqft
Property
Parking
- Parking features: Concrete
Features
- Levels: One
- Stories: 1
- Patio & porch: Porch
- Pool features: None
- Fencing: None
- Body of water: Greenbriar Lake
Lot
- Features: Corner Lot, Subdivision Lot
Details
- Additional structures: Storage
- Parcel number: 000000029354
Construction
Type & style
- Home type: SingleFamily
- Architectural style: Traditional
- Property subtype: Single Family Residence
Materials
- Brick
- Foundation: Pillar/Post/Pier
- Roof: Composition
Condition
- Pre-owned
- Year built: 1995
Utilities & green energy
- Sewer: Conventional Septic
- Water: Community
- Utilities for property: Standard Electric, Cable Available, Satellite, DSL, Satellite Internet, Cable Internet
Community & HOA
Community
- Features: Lake, Pool
- Security: Security Gate
- Subdivision: HOLLY LAKE RANCH
HOA
- Has HOA: Yes
- Amenities included: Tennis Court(s), Golf Course, Fishing, Security, Landing Strip, Playground
- HOA fee: $182 monthly
Location
- Region: Holly Lake Ranch
Financial & listing details
- Price per square foot: $136/sqft
- Tax assessed value: $309,320
- Annual tax amount: $458
- Date on market: 7/23/2026
- Listing terms: FHA,VA Loan,Cash
- Road surface type: Paved
Estimated market value
$281,300
$267,000 - $295,000
$2,162/mo
Price history
| Date | Event | Price |
|---|---|---|
| 7/24/2026 | Listed for sale | $289,900+11.5%$136/sqft |
Source:  GTARMLS #26010259 Report a problem GTARMLS #26010259 Report a problem | ||
| 9/18/2025 | Listing removed | $259,900$122/sqft |
Source: GTARMLS #25003935 Report a problem | ||
| 3/17/2025 | Listed for sale | $259,900$122/sqft |
Source: GTARMLS #25003935 Report a problem | ||
Public tax history
| Year | Property taxes | Tax assessment |
|---|---|---|
| 2025 | $458 +1.4% | $255,828 +10% |
| 2024 | $451 | $232,571 +10% |
| 2023 | -- | $211,428 +10% |
| 2022 | $1,287 | $192,207 +10% |
| 2021 | -- | $174,734 +10% |
| 2020 | $1,250 | $158,849 +10% |
| 2019 | -- | $144,408 +10% |
| 2018 | -- | $131,280 |
| 2017 | -- | $131,280 |
| 2016 | -- | $131,280 |
| 2015 | -- | $131,280 |
| 2014 | -- | $131,280 |
| 2013 | -- | $131,280 -1.4% |
| 2012 | -- | $133,180 |
| 2011 | -- | $133,180 |
| 2010 | -- | $133,180 |
| 2009 | -- | $133,180 -3.5% |
| 2008 | -- | $138,070 +2.4% |
| 2007 | -- | $134,893 |
Find assessor info on the county website
Monthly payment
Est. payment
Payment breakdown
Explore the cost of this home by adjusting the details. Changes won't be saved.Climate risks
Neighborhood: 75765
Nearby schools
Schools provided by the listing agent
- Elementary: Harmony
- Middle: Harmony
- High: Harmony
Source: GTARMLS. This data may not be complete. We recommend contacting the local school district to confirm school assignments for this home.
- $400,700-- bd12 ba2.6k sqft558 Greenbriar Trl, Holly Lake Ranch, TX 75765Off Market
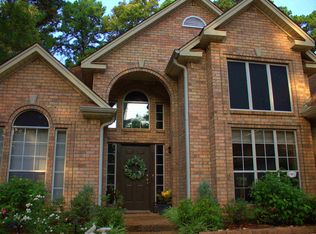
- $349,6003 bd2 ba1.8k sqft605 Greenbriar Trl, Holly Lake Ranch, TX 75765Off Market
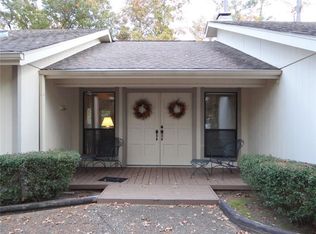
- $350,2003 bd3 ba2.3k sqft676 Greenbriar Trl, Holly Lake Ranch, TX 75765Off Market
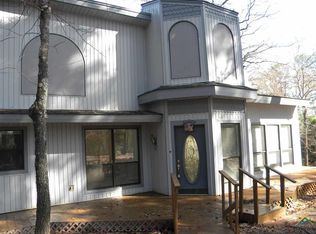
- $265,6002 bd3 ba2.1k sqft534 Greenbriar Trl, Holly Lake Ranch, TX 75765Off Market
Similar homes
- $319,0003 bd3 ba2.3k sqft190 Blue Water Ln, Holly Lake Ranch, TX 75765For Sale
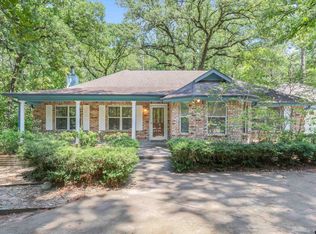 MLS ID #26011016, Kay Florence, United Country Cain Agency. GTARMLS
 - $379,9002 bd2 ba2.1k sqft176 Woodside Ln, Holly Lake Ranch, TX 75765For Sale
 MLS ID #21397146, Salvador Caballero. NTREIS
 - $325,0004 bd2 ba2k sqft141 Whipporwill Ln, Hawkins, TX 75765For Sale
 MLS ID #26012630, Laura Smith, DFW Elite Living. GTARMLS
 - $344,0003 bd2 ba2.1k sqft109 Old Barn Cir, Holly Lake Ranch, TX 75765For Sale
 MLS ID #26011949, Manuel Rendon, Lone Star Realty - Holly Lake Ranch. GTARMLS
