Come take a look at this bright and inviting 3-bedroom, 2-bath home in Holly Lake Ranch! Surrounded by tall, mature trees and situated on a large lot, this home offers a wonderful combination of comfortable indoor spaces and enjoyable outdoor living. The open, functional floor plan makes the home easy to entertain in, with large windows lining the living room and filling the space with natural light while bringing the beauty of the surrounding trees into view. Cellular shades throughout the home add both style and convenience. The kitchen features granite countertops and an easy connection to the adjoining living spaces, making it a great place to prepare meals while still being part of the conversation. Granite countertops in both bathrooms add a polished touch, while the home's clean, well-kept interior and abundance of natural light create a fresh and welcoming atmosphere throughout. The sunroom is a favorite feature, offering an additional space to relax and enjoy the views in any season. Just outside, the deck provides an inviting extension of the living space and a wonderful spot for outdoor dining, morning coffee or an evening spent enjoying the mature trees. The large lot gives you plenty of room to make the most of the outdoors and adds to the home's overall appeal. You'll also appreciate the 2-car garage plus an additional 1-car carport, providing plenty of covered parking and extra flexibility. Holly Lake Ranch offers a variety of amenities including lakes, golf, recreation and more. With its spacious lot, natural light, thoughtful floor plan and beautiful setting, this home is ready to be enjoyed and would make a wonderful place to call home in Holly Lake Ranch. Come see, come buy!
For sale
Price cut: $19.6K (11/4)
$329,900
271 Greenbriar Trl, Holly Lake Ranch, TX 75765
3beds
1,843sqft
Single Family Residence
Built in 2008
-- sqft lot
$322,500 Zestimate®
$179/sqft
$182/mo HOA
What's special
Spacious lotAbundance of natural lightOpen functional floor planEnjoyable outdoor livingComfortable indoor spacesThoughtful floor planKitchen features granite countertops
- 46 days
- 146
- 12
Zillow last checked:
Listing updated:
Listed by:
Rebecca Burks 903-521-3902,
RE/MAX Professionals,
Erin Burks 903-830-4278
Source: GTARMLS,MLS#: 26013027
Facts & features
Interior
Bedrooms & bathrooms
- Bedrooms: 3
- Bathrooms: 2
- Full bathrooms: 2
Bathroom
- Features: Shower Only, Shower/Tub, Walk-In Closet(s), Bar
Heating
- Central/Electric
Cooling
- Central Electric
Appliances
- Included: Electric Range, Dishwasher, Disposal, Microwave
Features
- Ceiling Fan, Pantry
- Flooring: Tile, Vinyl
- Fireplace features: Wood Burning
Interior area
- Total structure area: 1,843
- Total interior livable area: 1,843 sqft
Property
Parking
- Total spaces: 3
- Parking features: Garage, Paved
- Garage spaces: 2
- Carport spaces: 1
- Covered spaces: 3
Features
- Levels: One
- Stories: 1
- Patio & porch: Patio, Porch
- Exterior features: Irrigation System, Rain Gutters
- Pool features: None
- Fencing: Chain Link
Lot
- Features: On Golf Course, Subdivision Lot
Details
- Parcel number: 000000029301
Construction
Type & style
- Home type: SingleFamily
- Architectural style: Traditional
- Property subtype: Single Family Residence
Materials
- Siding
- Foundation: Slab
- Roof: Composition
Condition
- Pre-owned
- Year built: 2008
Utilities & green energy
- Sewer: Conventional Septic
- Water: Community
- Utilities for property: Cable Available, Standard Electric, Cable Internet
Community & HOA
Community
- Features: Pool, Boat Ramp
- Security: Security Gate, Audio and Video Surveillance, Smoke Detector(s)
- Subdivision: Holly Lake Ranch
HOA
- Has HOA: Yes
- Amenities included: Common Area, Tennis Court(s), Golf Course, Fishing, Security, Resort Property, Landing Strip, Other, Playground
- HOA fee: $182 monthly
Location
- Region: Holly Lake Ranch
Financial & listing details
- Price per square foot: $179/sqft
- Tax assessed value: $296,080
- Annual tax amount: $2,125
- Date on market: 9/21/2026
- Listing terms: Conventional,FHA,VA Loan,Must Qualify,Cash
- Road surface type: Paved
Estimated market value
$322,500
$306,000 - $339,000
$2,079/mo
Price history
| Date | Event | Price |
|---|---|---|
| 11/4/2026 | Price change | $329,900-5.6%$179/sqft |
Source:  GTARMLS #26013027 Report a problem | ||
| 9/21/2026 | Listed for sale | $349,500$190/sqft |
Source: GTARMLS #26013027 Report a problem | ||
| 8/28/2025 | Listing removed | $349,500$190/sqft |
Source: NTREIS #20974615 Report a problem | ||
| 6/19/2025 | Listed for sale | $349,500+17.3%$190/sqft |
Source: NTREIS #20974615 Report a problem | ||
| 3/28/2024 | Sold | -- |
Source: GTARMLS #23004781 Report a problem | ||
| 3/2/2024 | Contingent | $298,000$162/sqft |
Source: NTREIS #20483616 Report a problem | ||
| 2/24/2024 | Price change | $298,000-5.4%$162/sqft |
Source: GTARMLS #23004781 Report a problem | ||
| 12/16/2023 | Price change | $315,000-6%$171/sqft |
Source: GTARMLS #23004781 Report a problem | ||
| 9/17/2023 | Listed for sale | $335,000$182/sqft |
Source: GTARMLS #23004781 Report a problem | ||
| 8/12/2023 | Listing removed | -- |
Source: NTREIS #20403810 Report a problem | ||
| 7/26/2023 | Price change | $335,000-2.9%$182/sqft |
Source: GTARMLS #23004781 Report a problem | ||
| 4/18/2023 | Listed for sale | $345,000$187/sqft |
Source: GTARMLS #23004781 Report a problem | ||
Public tax history
| Year | Property taxes | Tax assessment |
|---|---|---|
| 2026 | -- | $296,080 -2.1% |
| 2025 | $2,216 +358.1% | $302,310 +13.8% |
| 2024 | $484 | $265,707 +10% |
| 2023 | -- | $241,552 +10% |
| 2022 | $1,563 | $219,593 +10% |
| 2021 | -- | $199,630 +8.1% |
| 2020 | $1,516 | $184,610 +2.5% |
| 2019 | -- | $180,026 +10% |
| 2018 | -- | $163,660 |
| 2017 | -- | $163,660 +7.6% |
| 2016 | -- | $152,080 |
| 2015 | -- | $152,080 |
| 2014 | -- | $152,080 |
| 2013 | -- | $152,080 -1.6% |
| 2012 | -- | $154,490 |
| 2011 | -- | $154,490 |
| 2010 | -- | $154,490 |
| 2009 | -- | $154,490 |
| 2008 | -- | $154,490 +30.8% |
| 2007 | -- | $118,107 |
Find assessor info on the county website
Monthly payment
Est. payment
Payment breakdown
Explore the cost of this home by adjusting the details. Changes won't be saved.Climate risks
Neighborhood: 75765
Nearby schools
Schools provided by the listing agent
- Elementary: Harmony
- Middle: Harmony
- High: Harmony
Source: GTARMLS. This data may not be complete. We recommend contacting the local school district to confirm school assignments for this home.
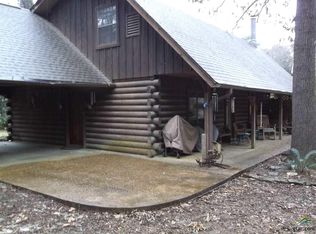
- $281,1003 bd2 ba1.6k sqft118 Spring Lake Knl, Holly Lake Ranch, TX 75765Off Market
- $273,900-- bd8 ba1.8k sqft229 Spring Lake Knl, Hawkins, TX 75765Off Market
- $550,900-- bd-- ba3.5k sqft305 Greenbriar Trl, Holly Lake Ranch, TX 75765Off Market
- $260,700-- bd5 ba1.8k sqft140 Spring Lake Knl, Holly Lake Ranch, TX 75765Off Market
Similar homes
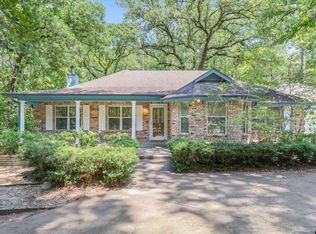
- $299,0003 bd3 ba2.3k sqft190 Blue Water Ln, Holly Lake Ranch, TX 75765For Sale
 MLS ID #26011016, Kay Florence, United Country Cain Agency. GTARMLS
- $320,0003 bd2 ba2.1k sqft109 Old Barn Cir, Holly Lake Ranch, TX 75765For Sale
 MLS ID #26011949, Oscar Rendon, Lone Star Realty - Holly Lake Ranch. GTARMLS
- $335,0002 bd2 ba1.4k sqft167 Blue Water Point, Holly Lake Ranch, TX 75765For Sale
 MLS ID #21392327, Reed Chesney. NTREIS
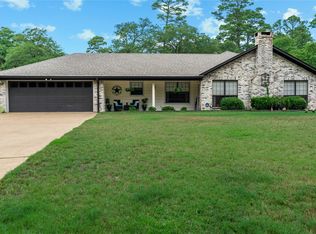
- $379,9002 bd2 ba2.1k sqft176 Woodside Ln, Holly Lake Ranch, TX 75765For Sale
 MLS ID #21397146, Salvador Caballero. NTREIS
