Tucked away on 2.126 serene acres, this inviting property features a cozy one-bedroom main home with a versatile bonus room and two full bathrooms. A separate one-bedroom, one-bathroom guest house offers the perfect setup for multi-generational living, guest accommodations, or potential rental income. The main home has a warm, cabin-like feel, highlighted by tall windows that flood the space with natural light and offer beautiful wooded views. Inside, you’ll find a comfortable living room and a well-equipped kitchen featuring an electric range, over-the-range microwave, and a nearby dining area that makes everyday living feel effortless. The utility room is conveniently located nearby, along with a full bathroom that includes a walk-in shower. The spacious primary bedroom offers ensuite access to a private bathroom with a walk-in shower, a sitting or dressing area, and a walk-in closet. Upstairs, a loft provides flexible space that can be used as a game room, second living area, or office. Step outside to the covered patio and soak in the quiet beauty of the surrounding land. Nearby, the guest house offers its own living area, kitchenette, full bathroom, and an upstairs loft, which is perfect for storage or additional sleeping quarters. The property also includes a 20x30 storage building with air conditioning and a garage door, as well as a 20x30 air-conditioned workshop. Inside the workshop, a separate room functions as a dedicated hobby space, providing even more flexibility and utility. For those looking to embrace a more self-sufficient lifestyle, the property features a large chicken pen and several lean-to sheds throughout the acreage, offering practical space for storing tools, equipment, or mowers while keeping them protected from the elements. Whether you're seeking a peaceful retreat or a property with space to expand and create, this one-of-a-kind opportunity is full of charm, comfort, and potential.
Sold
Price Unknown
2239 County Road 3540, Hawkins, TX 75765
2beds
1,324sqft
Single Family Residence
Built in 1995
2.13 Acres Lot
$258,700 Zestimate®
$--/sqft
$1,901 Estimated rent
Home value
$258,700
Estimated sales range
Not available
$1,901/mo
Zestimate® history
Owner options
List your home for rent
$1,901/mo
Rent Zestimate®
Find your next renter with Zillow Rental Manager. Plus, with online applications, you can quickly screen prospective tenants – for free.
$1,901/mo
Rent Zestimate®
Refinance and save
Refinancing to a lower rate could help reduce your monthly payments and save thousands over the life of the loan.
Explore your selling options
Work with a Zillow partner agent
Leverage their expertise and Zillow's premium Showcase listings to get your home seen by more buyers.
Get startedList with your own agent
Get your home in front of millions of buyers by listing it on Zillow.
Learn how to do itSell it yourself
Take full control of how buyers see your home on Zillow by listing For Sale by Owner (FSBO).
List your homeWhat's special
Cozy one-bedroom main homeChicken penLean-to shedsDining areaDedicated hobby spaceTall windowsNatural light
Zillow last checked:
Listing updated:
Listed by:
Rebecca Burks 903-561-2600,
RE/MAX Professionals,
Michaela Burks 903-830-4278
Bought with:
Nadia Hicks, TREC# 0675868
Source: GTARMLS,MLS#: 25006101
Facts & features
Interior
Bedrooms & bathrooms
- Bedrooms: 2
- Bathrooms: 3
- Full bathrooms: 3
Rooms
- Room types: Family Room, Utility Room, 1 Living Area
Primary bedroom
- Level: Main
Bedroom
- Features: Walk-In Closet(s)
Bathroom
- Features: Shower Only
Dining room
- Features: Separate Formal Dining
Heating
- Central/Electric
Cooling
- Central Electric
Appliances
- Included: Range/Oven-Electric, Dishwasher, Microwave, 2 or more Water Heaters, Electric Water Heater
Features
- Ceiling Fan(s)
- Flooring: Vinyl
- Windows: Blinds
- Has fireplace: No
- Fireplace features: None
Interior area
- Total structure area: 1,324
- Total interior livable area: 1,324 sqft
Property
Parking
- Parking features: Garage Faces Side
- Has garage: Yes
- Has uncovered spaces: Yes
Features
- Levels: One and One Half
- Stories: 1.5
- Patio & porch: Patio Open, Patio Covered, Porch
- Exterior features: Sprinkler System
- Pool features: None
- Fencing: None
Lot
- Size: 2.13 Acres
Details
- Additional structures: Guest Quarters, Storage, Metal Outbuilding(s), Workshop, Other, Second Residence
- Parcel number: 000000016691
- Special conditions: None
- Other equipment: Satellite Dish
Construction
Type & style
- Home type: SingleFamily
- Architectural style: Traditional
- Property subtype: Single Family Residence
Materials
- Cedar
- Foundation: Pillar/Post/Pier
- Roof: Aluminum/Metal
Condition
- Year built: 1995
Details
- Warranty included: Yes
Utilities & green energy
- Sewer: Aerobic Septic
- Water: Well
Community & HOA
Community
- Security: Smoke Detector(s)
- Subdivision: Hunter S B
HOA
- Has HOA: No
Location
- Region: Hawkins
Financial & listing details
- Tax assessed value: $307,400
- Annual tax amount: $1,112
- Date on market: 9/17/2025
- Listing terms: Conventional,FHA,VA Loan,Cash
- Road surface type: Paved
Price history
| Date | Event | Price |
|---|---|---|
| 6/30/2025 | Sold | -- |
Source:  GTARMLS #25006101 Report a problem GTARMLS #25006101 Report a problem | ||
| 6/13/2025 | Contingent | $300,000$227/sqft |
Source: GTARMLS #25006101 Report a problem | ||
| 6/2/2025 | Pending sale | $300,000$227/sqft |
Source: GTARMLS #25006101 Report a problem | ||
| 4/22/2025 | Listed for sale | $300,000$227/sqft |
Source: GTARMLS #25006101 Report a problem | ||
| 9/26/2013 | Sold | -- |
Source: Agent Provided Report a problem | ||
Public tax history
| Year | Property taxes | Tax assessment |
|---|---|---|
| 2025 | $663 -39.9% | $254,851 +10% |
| 2024 | $1,104 | $231,683 +10% |
| 2023 | -- | $210,621 +76.5% |
| 2022 | $997 | $119,310 +10% |
| 2021 | -- | $108,464 +10% |
| 2020 | $973 | $98,604 +10% |
| 2019 | -- | $89,640 +7.2% |
| 2018 | -- | $83,590 +2.4% |
| 2017 | -- | $81,610 |
| 2016 | -- | $81,610 +0.5% |
| 2015 | -- | $81,220 |
| 2014 | -- | $81,220 +175.7% |
| 2013 | -- | $29,460 |
| 2012 | -- | $29,460 |
| 2011 | -- | $29,460 +24% |
| 2010 | -- | $23,750 |
| 2009 | -- | $23,750 +5% |
| 2008 | -- | $22,620 |
| 2007 | -- | $22,620 |
Find assessor info on the county website
Neighborhood: 75765
Nearby homes
- $314,100-- bd11 ba2k sqft2171 County Road 3540, Hawkins, TX 75765Off Market
- $153,900-- bd-- ba1.2k sqft127 Private Road 7533, Hawkins, TX 75765Off Market
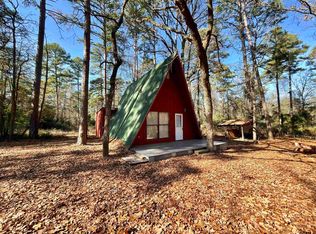
- $--1 bd1 ba851 sqft116 Private Road 7533, Hawkins, TX 75765Sold
- $131,700-- bd-- ba1.2k sqft2230 County Road 3540, Hawkins, TX 75765Off Market
- $353,300-- bd10 ba2k sqft274 Private Road 7532, Hawkins, TX 75765Off Market
- $337,000-- bd7 ba1.7k sqft193 Private Road 7533, Hawkins, TX 75765Off Market
- $399,9993 bd3 ba1.8k sqft2198 County Road 3540, Hawkins, TX 75765For Sale
- $284,1003 bd2 ba1.6k sqft2048 County Road 3540, Hawkins, TX 75765Off Market
Nearby schools
GreatSchools rating
- 4/10Hawkins Elementary SchoolGrades: PK-5Distance: 6.7 mi
- 5/10Hawkins High SchoolGrades: 6-12Distance: 6.7 mi
Schools provided by the listing agent
- Elementary: Hawkins
- Middle: Hawkins
- High: Hawkins
Source: GTARMLS. This data may not be complete. We recommend contacting the local school district to confirm school assignments for this home.
- Texas
- Wood County
- Hawkins
- 75765
- 2239 County Road 3540
Nearby cities
Nearby zip codes
Other Hawkins Topics
