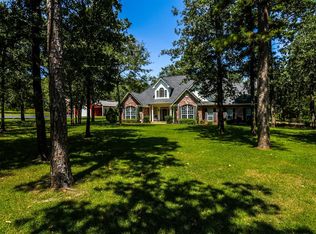
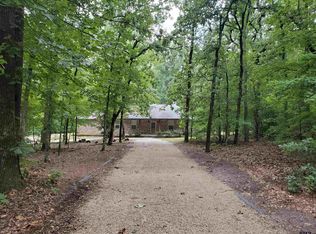
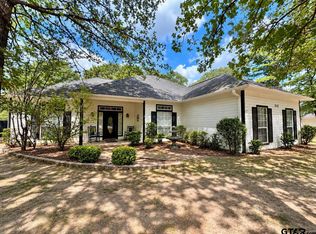
Beautiful 3bd-2.5bth-2car custom brick home nestled on 4+ wooded acres in the private & peaceful gated community of Country Trails. The open floor plan features floor-to-ceiling windows, vaulted ceilings, brick WBFP with natural wood mantle flanked by custom built-ins, a spacious kitchen with eat-in breakfast bar & step-in pantry, and full-size dining area (refrigerator will stay with property). Split bedroom arrangement with the primary offering separate walk-in closets and ensuite bath that features double vanities, garden tub and separate walk-in shower. Just off the main area is a 2nd walk-in pantry, half-bath, and expanded laundry room with utility sink. The 936 sf workshop is partially insulated, has electricity, large roll-up door and 2 deep overhangs. The above ground pool has been partially recessed in the ground and has a nice size deck. Property has a 90 ft PRIVATE WATER WELL that supplies both the sprinkler system and pool, and could be tied into the home. The WHOLE HOME GENERATOR ensures that you never lose power. Located in the heart of the Piney Woods and 30 minutes from Tyler, this area has much to offer for restaurants, entertainment, shopping, medical services and beautiful Lake Hawkins. It’s the perfect setting that blends city amenities with peaceful country living. Information deemed reliable but not guaranteed and should be verified by Buyer and Buyer's Agent.
For sale
$435,000
1325 Private Road 7905, Hawkins, TX 75765
3beds
2,106sqft
Single Family Residence
Built in 2001
4.08 Acres Lot
$419,200 Zestimate®
$207/sqft
$35/mo HOA
What's special
Open floor planFloor-to-ceiling windowsSplit bedroom arrangementFull-size dining areaVaulted ceilingsNice size deckStep-in pantry
- 62 days
- 154
- 7
Zillow last checked:
Listing updated:
Listed by:
Kimberley Phillips 903-283-2554,
Fathom Realty, LLC
Source: GTARMLS,MLS#: 26009659
Facts & features
Interior
Bedrooms & bathrooms
- Bedrooms: 3
- Bathrooms: 3
- Full bathrooms: 2
- 1/2 bathrooms: 1
Bathroom
- Features: Shower/Tub, Dressing Area, Linen Closet, Soaking Tub
Heating
- Central/Electric
Cooling
- Central Electric, Ceiling Fan(s)
Appliances
- Included: Dishwasher, Disposal, Microwave, Refrigerator, Electric Oven, Electric Cooktop
Features
- Breakfast Bar, Ceiling Fan, Vaulted Ceiling(s), Pantry
- Flooring: Laminate, Tile
- Fireplace features: Wood Burning, Brick
Interior area
- Total structure area: 2,106
- Total interior livable area: 2,106 sqft
Property
Parking
- Total spaces: 2
- Parking features: Inside Entrance, Garage Door Opener, Paved
- Garage spaces: 2
Features
- Levels: One
- Stories: 1
- Patio & porch: Covered
- Exterior features: Irrigation System, Rain Gutters
- Pool features: Above Ground, Chlorine
- Fencing: Chain Link
Lot
- Size: 4.08 Acres
- Features: Wooded
Details
- Additional structures: Workshop
- Parcel number: 000000032170
Construction
Type & style
- Home type: SingleFamily
- Architectural style: Traditional
- Property subtype: Single Family Residence
Materials
- Brick
- Foundation: Slab
- Roof: Composition
Condition
- Pre-owned
- Year built: 2001
Utilities & green energy
- Sewer: Conventional Septic
- Water: Cooperative
- Utilities for property: Overhead Utilities, Standard Electric, Fiber Optic Internet
Community & HOA
Community
- Security: Security Gate, Security Lights, Smoke Detector(s)
- Subdivision: Country Trails
HOA
- Has HOA: Yes
- Amenities included: Fishing, Security, Other
- HOA fee: $35 monthly
Location
- Region: Hawkins
Financial & listing details
- Price per square foot: $207/sqft
- Tax assessed value: $369,310
- Annual tax amount: $4,809
- Date on market: 7/10/2026
- Listing terms: Conventional,FHA,VA Loan,Cash
- Road surface type: All Weather Surface
Estimated market value
$419,200
$398,000 - $440,000
$2,926/mo
Price history
| Date | Event | Price |
|---|---|---|
| 7/10/2026 | Listed for sale | $435,000$207/sqft |
Source:  GTARMLS #26009659 Report a problem GTARMLS #26009659 Report a problem | ||
| 6/19/2020 | Sold | -- |
Source: GTARMLS #10117928 Report a problem | ||
| 6/20/2019 | Sold | -- |
Source: GTARMLS #10105219 Report a problem | ||
Public tax history
| Year | Property taxes | Tax assessment |
|---|---|---|
| 2025 | $3,720 -11.1% | $369,310 -1.6% |
| 2024 | $4,185 | $375,440 +3.8% |
| 2023 | -- | $361,560 +10% |
| 2022 | $4,739 | $328,691 +10% |
| 2021 | -- | $298,810 +21.5% |
| 2020 | $3,629 | $245,930 +21.9% |
| 2019 | -- | $201,685 +10% |
| 2018 | -- | $183,350 +3.2% |
| 2017 | -- | $177,650 +4.9% |
| 2016 | -- | $169,380 +7.2% |
| 2015 | -- | $157,960 |
| 2014 | -- | $157,960 |
| 2013 | -- | $157,960 |
| 2012 | -- | $157,960 |
| 2011 | -- | $157,960 |
| 2010 | -- | $157,960 +0.9% |
| 2009 | -- | $156,490 |
| 2008 | -- | $156,490 |
| 2007 | -- | $156,490 |
Find assessor info on the county website
Monthly payment
Est. payment
Payment breakdown
Explore the cost of this home by adjusting the details. Changes won't be saved.Climate risks
Neighborhood: 75765
Nearby schools
Schools provided by the listing agent
- Elementary: Hawkins
- Middle: Hawkins
- High: Hawkins
Source: GTARMLS. This data may not be complete. We recommend contacting the local school district to confirm school assignments for this home.

Similar homes
- $399,9993 bd3 ba1.8k sqft2198 County Road 3540, Hawkins, TX 75765For Sale
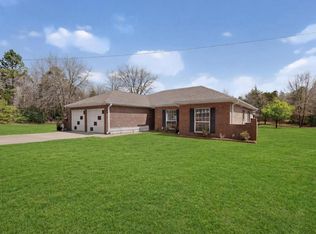 MLS ID #21206134, Shannon Rhodes. NTREIS
 - $399,9003 bd2 ba2.1k sqft315 County Road 3660, Hawkins, TX 75765For Sale
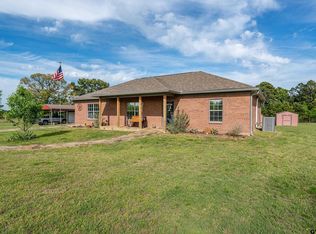 MLS ID #26005319, Deisha Treadwell, Century 21 First Group - Lindale. GTARMLS
 - $314,9003 bd2 ba2.1k sqft215 County Road 3542, Hawkins, TX 75765For Sale
 MLS ID #26012471, Lindsay Wilson, Century 21 First Group - Lindale. GTARMLS
 - $399,0003 bd3 ba2.1k sqft442 Greenbriar Trl, Holly Lake Ranch, TX 75765For Sale
 MLS ID #26007189, Kay Florence, United Country Cain Agency. GTARMLS
