Discover the perfect blend of tranquility and style with this exceptional waterfront retreat on Lake Hawkins. Situated on two wooded lots in one of the lake’s most desirable areas, this beautifully updated brick home offers privacy, scenic views, and versatile use as a full-time residence, weekend getaway, or occasional rental. Set back from the road, the home welcomes you with a full-length covered front porch—ideal for relaxing and enjoying the peaceful surroundings. Inside, a bright open-concept layout connects the living, dining, and kitchen areas, with expansive windows that fill the space with natural light and frame beautiful lake views. The inviting living room features a cozy wood-burning fireplace and a large picture window overlooking the water. The remodeled kitchen is both stylish and functional, featuring granite countertops, stainless steel appliances, ample cabinetry, and modern finishes—perfect for everyday living or entertaining. The spacious primary suite offers serene lake views and a private ensuite bath, while a generously sized secondary bedroom provides flexibility for guests or family. Outdoors, enjoy the lakeside deck, private boathouse with lift and fishing deck, and a thoughtfully improved shoreline with a retaining wall and sandy swim area. These outdoor features create an ideal setting for relaxing, entertaining, and enjoying lake life. Additional highlights include covered rear parking with easy access into the home, a separate laundry room with exterior entry, and ample storage beneath the house. Numerous recent updates—including windows, HVAC, septic system, and more—provide added comfort and peace of mind. Conveniently located just a short stroll away is the Taste of Italy restaurant for waterfront dining--this property offers a rare combination of privacy, convenience, and lakeside charm.
For sale
Price cut: $19K (8/31)
$400,000
2291 County Road 3440, Hawkins, TX 75765
2beds
1,421sqft
Single Family Residence
Built in ----
0.63 Acres Lot
$-- Zestimate®
$281/sqft
$-- HOA
What's special
- 129 days
- 364
- 12
Zillow last checked:
Listing updated:
Listed by:
Kristin Collum 903-520-3200,
Coldwell Banker Apex, REALTORS
Source: GTARMLS,MLS#: 26006365
Facts & features
Interior
Bedrooms & bathrooms
- Bedrooms: 2
- Bathrooms: 2
- Full bathrooms: 2
Bathroom
- Features: Shower Only, Shower and Tub
Heating
- Central/Electric
Cooling
- Central Electric, Ceiling Fan(s)
Appliances
- Included: Electric Range, Dishwasher, Microwave
Features
- All Bedrooms Downstairs, Ceiling Fan
- Flooring: Tile, Vinyl
- Windows: Blinds
- Fireplace features: Wood Burning
Interior area
- Total structure area: 1,421
- Total interior livable area: 1,421 sqft
Video & virtual tour
Property
Parking
- Total spaces: 1
- Parking features: Garage, Boat
- Has garage: Yes
- Carport spaces: 1
Features
- Levels: One
- Stories: 1
- Patio & porch: Covered
- Exterior features: Balcony, Rain Gutters
- Pool features: None
- Fencing: None
- On waterfront: Yes
- Body of water: Hawkins
Lot
- Size: 0.63 Acres
- Dimensions: 27421 SF
Details
- Additional structures: Boat House
- Parcel number: 000000026068
Construction
Type & style
- Home type: SingleFamily
- Architectural style: Traditional
- Property subtype: Single Family Residence
Materials
- Brick
- Foundation: Pillar/Post/Pier
- Roof: Composition
Condition
- Pre-owned
Utilities & green energy
- Sewer: Aerobic Septic
- Utilities for property: Cable Available, Fiber Optic Internet
Community & HOA
Community
- Features: Boat Ramp
- Security: Closed Circuit Camera(s), Security System
- Subdivision: Clark & Dickerson
HOA
- Has HOA: No
- Amenities included: Fishing
Location
- Region: Hawkins
Financial & listing details
- Price per square foot: $281/sqft
- Tax assessed value: $445,000
- Annual tax amount: $6,369
- Date on market: 5/5/2026
Estimated market value
Not available
Estimated sales range
Not available
$1,959/mo
Price history
| Date | Event | Price |
|---|---|---|
| 8/31/2026 | Price change | $400,000-4.5%$281/sqft |
Source:  GTARMLS #26006365 Report a problem GTARMLS #26006365 Report a problem | ||
| 7/30/2026 | Price change | $419,000-2.3%$295/sqft |
Source: GTARMLS #26006365 Report a problem | ||
| 6/24/2026 | Price change | $429,000-1%$302/sqft |
Source: GTARMLS #26006365 Report a problem | ||
| 5/6/2026 | Listed for sale | $433,500-0.2%$305/sqft |
Source: GTARMLS #26006365 Report a problem | ||
| 4/30/2026 | Listing removed | $434,500$306/sqft |
Source: NTREIS #21225659 Report a problem | ||
| 4/9/2026 | Price change | $434,500-3.2%$306/sqft |
Source: GTARMLS #26003615 Report a problem | ||
| 3/15/2026 | Listed for sale | $449,000+19.7%$316/sqft |
Source: GTARMLS #26003615 Report a problem | ||
| 12/10/2023 | Listing removed | -- |
Source: NTREIS #20479316 Report a problem | ||
| 11/23/2023 | Contingent | $375,000$264/sqft |
Source: NTREIS #20479316 Report a problem | ||
| 11/17/2023 | Listed for sale | $375,000+38.9%$264/sqft |
Source: GTARMLS #23015484 Report a problem | ||
| 8/26/2021 | Sold | -- |
Source: GTARMLS #10137132 Report a problem | ||
| 7/8/2021 | Listed for sale | $269,900$190/sqft |
Source: GTARMLS #10137132 Report a problem | ||
Public tax history
| Year | Property taxes | Tax assessment |
|---|---|---|
| 2025 | $6,369 +32.5% | $445,000 +32% |
| 2024 | $4,806 | $337,090 -1.8% |
| 2023 | -- | $343,100 +28.6% |
| 2022 | $4,415 | $266,860 +46.3% |
| 2021 | -- | $182,427 +10.8% |
| 2020 | $2,439 | $164,611 +14.7% |
| 2019 | -- | $143,510 +15.7% |
| 2018 | -- | $124,030 +22.7% |
| 2017 | -- | $101,110 -12.9% |
| 2016 | -- | $116,030 |
| 2015 | -- | $116,030 |
| 2014 | -- | $116,030 |
| 2013 | -- | $116,030 |
| 2012 | -- | $116,030 |
| 2011 | -- | $116,030 |
| 2010 | -- | $116,030 |
| 2009 | -- | $116,030 +14.8% |
| 2008 | -- | $101,110 |
| 2007 | -- | $101,110 |
Find assessor info on the county website
Monthly payment
Est. payment
Payment breakdown
Explore the cost of this home by adjusting the details. Changes won't be saved.Climate risks
Neighborhood: 75765
Nearby schools
Schools provided by the listing agent
- Elementary: Hawkins
- Middle: Hawkins
- High: Hawkins
Source: GTARMLS. This data may not be complete. We recommend contacting the local school district to confirm school assignments for this home.
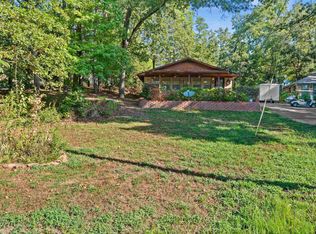
Similar homes
- $399,9992 bd3 ba1.9k sqft2337 County Road 3440, Hawkins, TX 75765For Sale
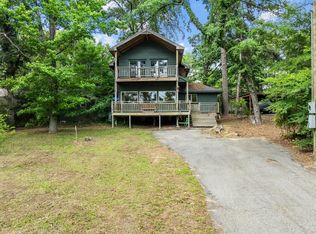 MLS ID #21220295, Amy Davis. NTREIS
 - $399,9993 bd3 ba1.8k sqft2198 County Road 3540, Hawkins, TX 75765For Sale
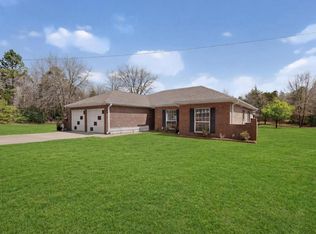 MLS ID #21206134, Shannon Rhodes. NTREIS
 - $435,0003 bd3 ba2.1k sqft1325 Private Road 7905, Hawkins, TX 75765For Sale
 MLS ID #26009659, Kimberley Phillips, Fathom Realty, LLC. GTARMLS
 - $345,0003 bd2 ba1.6k sqft1343 Valleywood Trl, Hawkins, TX 75765For Sale
 MLS ID #26011226, Elisa Willis, Century 21 First Group - Lindale. GTARMLS
