Welcome home to a warm and inviting retreat tucked away among the towering pines of Holly Lake Ranch. This charming 3-bedroom, 2-bath residence offers flex space with a beautiful, vaulted wood ceiling that serves as a third bedroom and can easily serve as a second living area, home office, or hobby room, making it perfect for full-time living or a weekend getaway. The primary bath conveniently connects the guest bedroom and flex room utilizing it as a Jack-and-Jill bath providing both comfort and privacy for family or visitors. Inside, you’ll find an open-concept living and dining area with vaulted ceilings, large windows, and a cozy fireplace that creates a bright and welcoming atmosphere. The primary suite features plenty of closet space and additional flex space easily used as a dressing area or reading nook, while the kitchen offers ample cabinetry and bar seating for casual dining. A spacious front and back decks extend the living space outdoors—ideal for morning coffee or quiet evenings surrounded by nature. Situated on two beautifully wooded lots (one HOA fee), this home combines the best of East Texas tranquility with the unmatched amenities of Holly Lake Ranch—including golf, pickleball, tennis, swimming, fishing, hiking trails, a fitness center, and on-site dining, all within a secure, gated community.
For sale
Price cut: $1.4K (10/9)
$228,500
180 Elmwood Ln, Holly Lake Ranch, TX 75765
3beds
1,532sqft
Single Family Residence
Built in 1995
0.5 Acres Lot
$223,700 Zestimate®
$149/sqft
$625/mo HOA
What's special
Cozy fireplaceLarge windowsVaulted ceilings
- 50 days
- 469
- 27
Likely to sell faster than
Zillow last checked:
Listing updated:
Listed by:
Kyla McCormack 903-736-3114,
Texas Real Estate Executives
Source: LGVBOARD,MLS#: 20266112
Facts & features
Interior
Bedrooms & bathrooms
- Bedrooms: 3
- Bathrooms: 2
- Full bathrooms: 2
Rooms
- Room types: Utility Room, Other/See Remarks
Bedroom
- Features: All Bedrooms Downstairs
Bathroom
- Features: Shower/Tub
Dining room
- Features: Breakfast Room
Heating
- Central Electric
Cooling
- Central Electric
Appliances
- Included: Elec Range/Oven, Dishwasher, Electric Water Heater
- Laundry: Laundry Room
Features
- Eat-in Kitchen
- Number of fireplaces: 1
- Fireplace features: Wood Burning
Interior area
- Total interior livable area: 1,532 sqft
Property
Parking
- Parking features: No Garage, None
Features
- Levels: One
- Stories: 1
- Patio & porch: Patio, Porch
- Pool features: None
- Fencing: None
Lot
- Size: 0.5 Acres
- Dimensions: 79x268
Details
- Additional structures: None
- Parcel number: 30750
Construction
Type & style
- Home type: SingleFamily
- Property subtype: Single Family Residence
Materials
- Wood/Frame
- Foundation: Pillar/Post/Pier
- Roof: Composition
Condition
- Year built: 1995
Utilities & green energy
- Electric: Rural Electric
- Sewer: Septic Tank
- Water: Liberty
Community & HOA
Community
- Subdivision: Holly Lake Ranch
HOA
- Has HOA: Yes
- HOA fee: $7,500 annually
Location
- Region: Holly Lake Ranch
Financial & listing details
- Price per square foot: $149/sqft
- Tax assessed value: $238,180
- Annual tax amount: $3,759
- Price range: $228.5K - $228.5K
- Date on market: 8/27/2026
- Listing terms: Cash,FHA,Conventional,VA Loan
- Exclusions: Kitchen Island
Estimated market value
$223,700
$213,000 - $235,000
$1,868/mo
Price history
| Date | Event | Price |
|---|---|---|
| 10/9/2026 | Price change | $228,500-0.6%$149/sqft |
Source:  LGVBOARD #20266112 Report a problem LGVBOARD #20266112 Report a problem | ||
| 9/12/2026 | Price change | $229,900-2.1%$150/sqft |
Source: LGVBOARD #20266112 Report a problem | ||
| 8/27/2026 | Listed for sale | $234,9000%$153/sqft |
Source: LGVBOARD #20266112 Report a problem | ||
| 2/4/2026 | Listing removed | $235,000$153/sqft |
Source: NTREIS #21107539 Report a problem | ||
| 1/16/2026 | Price change | $235,000-1.1%$153/sqft |
Source:  GTARMLS #25016306 Report a problem GTARMLS #25016306 Report a problem | ||
| 11/14/2025 | Price change | $237,500-1%$155/sqft |
Source: GTARMLS #25016306 Report a problem | ||
| 11/6/2025 | Listed for sale | $239,999$157/sqft |
Source: GTARMLS #25016306 Report a problem | ||
Public tax history
| Year | Property taxes | Tax assessment |
|---|---|---|
| 2025 | $3,716 -4.4% | $238,180 -3.2% |
| 2024 | $3,886 | $246,090 +0% |
| 2023 | -- | $246,030 +31% |
| 2022 | $2,799 | $187,810 +17.5% |
| 2021 | -- | $159,793 +10% |
| 2020 | $1,995 | $145,266 +10% |
| 2019 | -- | $132,060 +108.7% |
| 2018 | -- | $63,270 |
| 2017 | -- | $63,270 +6.2% |
| 2016 | -- | $59,550 |
| 2015 | -- | $59,550 |
| 2014 | -- | $59,550 |
| 2013 | -- | $59,550 -0.8% |
| 2012 | -- | $60,030 |
| 2011 | -- | $60,030 -22.9% |
| 2010 | -- | $77,880 |
| 2009 | -- | $77,880 |
| 2008 | -- | $77,880 +30.6% |
| 2007 | -- | $59,650 |
Find assessor info on the county website
Monthly payment
Est. payment
Payment breakdown
Explore the cost of this home by adjusting the details. Changes won't be saved.Climate risks
Neighborhood: 75765
Nearby schools
Schools provided by the listing agent
- District: Harmony ISD
Source: LGVBOARD. This data may not be complete. We recommend contacting the local school district to confirm school assignments for this home.
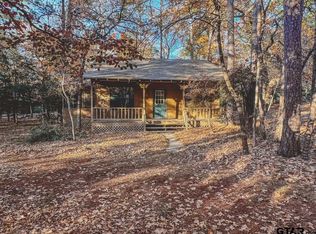

Similar homes
- $242,0003 bd2 ba1.8k sqft705 Wildwood Trl, Holly Lake Ranch, TX 75765For Sale
 MLS ID #26013253, Pamela Krause, Ultima Real Estate - Dallas. GTARMLS
 - $249,5003 bd2 ba1.4k sqft636 Green Meadow Trl, Holly Lake Ranch, TX 75765For Sale
 MLS ID #20267054, Kyla McCormack, Texas Real Estate Executives. LGVBOARD
 - $230,0002 bd2 ba1k sqft114 Butternut Gln, Holly Lake Ranch, TX 75765For Sale
 MLS ID #26009045, Oscar Rendon, Lone Star Realty - Holly Lake Ranch. GTARMLS
 - $249,9003 bd2 ba1.7k sqft435 Wildwood Trl, Holly Lake Ranch, TX 75765For Sale
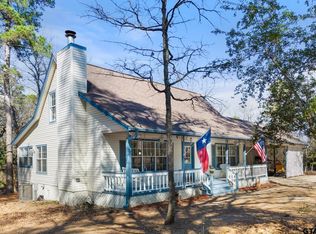 MLS ID #26010562, Jonathan Martin, Coldwell Banker Apex, REALTORS. GTARMLS
