Country living with convenience! Welcome to this charming 3-bedroom, 2-bath home situated on approximately one acre just minutes north of Gilmer. Offering 1,509 square feet of comfortable living space, this property features beautiful hardwood floors, a spacious living area, and an inviting eat-in kitchen perfect for everyday living. Step outside and enjoy the peaceful East Texas setting from the front or back deck, ideal for relaxing or entertaining family and friends. One of the standout features of this property is the large workshop located behind the home, making it perfect for woodworking, mechanics, hobbies, extra storage, or running a home-based business. With plenty of room for tools, equipment, and projects, this shop adds incredible value and versatility. Conveniently located on US Highway 271 with easy access to Gilmer, this property offers the perfect blend of country charm and accessibility. Whether you're looking for your first home, a place to downsize, or a property with space to work and enjoy your hobbies, this one checks all the boxes. Don't miss your opportunity to own this East Texas gem—schedule your private showing today!
For sale
Price cut: $8K (8/18)
$241,000
3647 Us Highway 271 N, Gilmer, TX 75644
3beds
1,509sqft
Single Family Residence
Built in 1950
1 Acres Lot
$236,800 Zestimate®
$160/sqft
$-- HOA
What's special
Peaceful east texas settingBeautiful hardwood floorsBack deckInviting eat-in kitchen
- 43 days
- 171
- 12
Zillow last checked:
Listing updated:
Listed by:
Kimberly McHenry Cell:903-841-8934,
Texas Ally Real Estate Group
Source: GTARMLS,MLS#: 26010559
Facts & features
Interior
Bedrooms & bathrooms
- Bedrooms: 3
- Bathrooms: 2
- Full bathrooms: 2
Bathroom
- Features: Shower and Tub
Heating
- Central/Electric
Cooling
- Central Electric
Appliances
- Included: Electric Range
Features
- Ceiling Fan
- Fireplace features: Other
Interior area
- Total structure area: 1,509
- Total interior livable area: 1,509 sqft
Property
Features
- Levels: One
- Stories: 1
- Patio & porch: Porch
- Pool features: None
- Fencing: Chain Link,Wood
Lot
- Size: 1 Acres
Details
- Additional structures: Workshop
- Parcel number: 34627
Construction
Type & style
- Home type: SingleFamily
- Architectural style: Traditional
- Property subtype: Single Family Residence
Materials
- Frame, Wood Siding
- Foundation: Pillar/Post/Pier
- Roof: Aluminum/Metal
Condition
- Pre-owned
- Year built: 1950
Community & HOA
HOA
- Has HOA: No
Location
- Region: Gilmer
Financial & listing details
- Price per square foot: $160/sqft
- Tax assessed value: $179,910
- Annual tax amount: $2,409
- Date on market: 7/29/2026
Estimated market value
$236,800
$225,000 - $249,000
$1,585/mo
Price history
| Date | Event | Price |
|---|---|---|
| 8/18/2026 | Price change | $241,000-3.2%$160/sqft |
Source:  GTARMLS #26010559 Report a problem GTARMLS #26010559 Report a problem | ||
| 7/30/2026 | Listed for sale | $249,000+24.6%$165/sqft |
Source: GTARMLS #26010559 Report a problem | ||
| 10/9/2024 | Sold | -- |
Source:  LGVBOARD #20245367 Report a problem LGVBOARD #20245367 Report a problem | ||
| 8/27/2024 | Listed for sale | $199,900+24.9%$132/sqft |
Source: LGVBOARD #20245367 Report a problem | ||
| 12/2/2021 | Listing removed | -- |
Source: LGVBOARD #20215820 Report a problem | ||
| 11/24/2021 | Pending sale | $160,000$106/sqft |
Source: LGVBOARD #20215820 Report a problem | ||
| 10/15/2021 | Listed for sale | $160,000$106/sqft |
Source: LGVBOARD #20215820 Report a problem | ||
| 6/28/2019 | Sold | -- |
Source: LGVBOARD #20193513 Report a problem | ||
Public tax history
| Year | Property taxes | Tax assessment |
|---|---|---|
| 2025 | $2,409 +4.1% | $179,910 +2.9% |
| 2024 | $2,315 | $174,820 +5.9% |
| 2023 | -- | $165,140 +30.6% |
| 2022 | -- | $126,440 +15.7% |
| 2021 | -- | $109,320 -2.8% |
| 2020 | -- | $112,420 +31.4% |
| 2019 | -- | $85,550 +0.8% |
| 2018 | -- | $84,900 +1.1% |
| 2017 | -- | $84,000 -5.5% |
| 2016 | -- | $88,920 -1.4% |
| 2015 | -- | $90,180 -2.9% |
| 2014 | -- | $92,880 -1.2% |
| 2013 | -- | $94,040 +10.3% |
| 2012 | -- | $85,290 -1.7% |
| 2011 | -- | $86,800 +36.4% |
| 2010 | -- | $63,640 -0.7% |
| 2009 | -- | $64,070 -3.7% |
| 2008 | -- | $66,500 +1.5% |
| 2007 | -- | $65,530 |
Find assessor info on the county website
Monthly payment
Est. payment
Payment breakdown
Explore the cost of this home by adjusting the details. Changes won't be saved.Climate risks
Neighborhood: 75644
Nearby schools
Schools provided by the listing agent
- Elementary: Union Hill
- Middle: Union Hill
- High: Union Hill
Source: GTARMLS. This data may not be complete. We recommend contacting the local school district to confirm school assignments for this home.
Similar homes
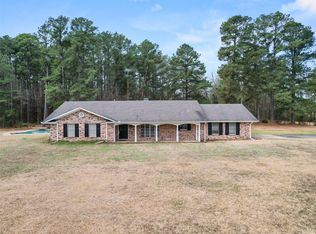
- $231,5003 bd2 ba1.9k sqft500 Madelaine Dr, Gilmer, TX 75644For Sale
 MLS ID #20266357, Chelcy K Gilliland, Real Estate Marketing. LGVBOARD
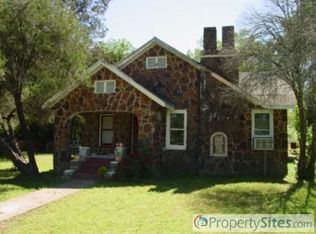
 - $240,0003 bd2 ba1.8k sqft1112 Pine St, Gilmer, TX 75644For Sale
 MLS ID #26011754, Bethany Nolan, Nolan Properties, LLC. GTARMLS
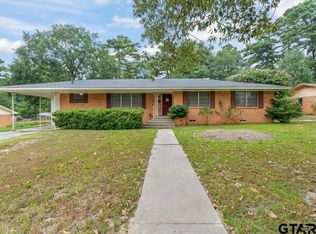
 - $259,0003 bd2 ba2k sqft801 Park St, Gilmer, TX 75644For Sale
 MLS ID #20263774, Adrienne Horton, Texas Real Estate Executives. LGVBOARD
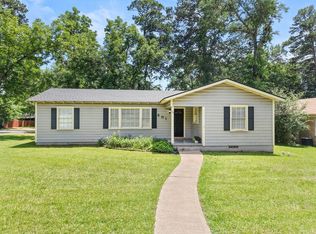
 - $259,9003 bd2 ba1.9k sqft2672 Elk Rd, Gilmer, TX 75644For Sale
 MLS ID #20265338, Victoria Wolfe, Texas Real Estate Executives. LGVBOARD
