Welcome home to this charming traditional 3-bedroom, 2-bath residence perfectly situated on a desirable corner lot shaded by mature trees. Step inside to an inviting open-concept layout that seamlessly connects the living, dining, and kitchen areas—ideal for both everyday living and entertaining. The home is truly move-in ready, offering comfort, functionality, and timeless appeal throughout. Enjoy outdoor living in the spacious, fully fenced backyard, perfect for pets, play, or relaxing evenings under the trees. With its classic style, thoughtful layout, and prime setting, this home is ready to welcome its next owners.
For sale
$299,900
701 N Montgomery St, Gilmer, TX 75644
3beds
1,670sqft
Single Family Residence
Built in 1988
-- sqft lot
$295,400 Zestimate®
$180/sqft
$-- HOA
What's special
Thoughtful layoutClassic styleSpacious fully fenced backyardDesirable corner lotShaded by mature treesInviting open-concept layout
- 109 days
- 46
- 1
Zillow last checked:
Listing updated:
Listed by:
George Wolfe 903-720-5030,
Texas Real Estate Executives
Source: GTARMLS,MLS#: 26009079
Facts & features
Interior
Bedrooms & bathrooms
- Bedrooms: 3
- Bathrooms: 2
- Full bathrooms: 2
Bathroom
- Features: Shower/Tub, Ceramic Tile
Heating
- Central/Electric
Cooling
- Central Electric
Appliances
- Included: Electric Range, Dishwasher, Disposal, Microwave, Standard Gas
Features
- Ceiling Fan
- Flooring: Vinyl
- Fireplace features: Other
Interior area
- Total structure area: 1,670
- Total interior livable area: 1,670 sqft
Property
Parking
- Total spaces: 2
- Parking features: Inside Entrance, Paved
- Garage spaces: 2
Features
- Levels: One
- Stories: 1
- Patio & porch: Porch
- Pool features: None
- Fencing: Wood
Details
- Parcel number: 40925
Construction
Type & style
- Home type: SingleFamily
- Architectural style: Traditional
- Property subtype: Single Family Residence
Materials
- Brick
- Foundation: Slab
- Roof: Composition
Condition
- Pre-owned
- Year built: 1988
Utilities & green energy
- Sewer: Public Sewer
- Water: Public
Community & HOA
Community
- Security: Audio and Video Surveillance
- Subdivision: MITCHELL ADDN
HOA
- Has HOA: No
Location
- Region: Gilmer
Financial & listing details
- Price per square foot: $180/sqft
- Tax assessed value: $214,490
- Annual tax amount: $4,130
- Date on market: 6/30/2026
- Listing terms: Conventional,FHA,VA Loan,Cash
- Road surface type: Paved
Estimated market value
$295,400
$281,000 - $310,000
$1,594/mo
Price history
| Date | Event | Price |
|---|---|---|
| 5/6/2026 | Listed for sale | $299,900+36.4%$180/sqft |
Source:  LGVBOARD #20263188 Report a problem LGVBOARD #20263188 Report a problem | ||
| 3/15/2023 | Sold | -- |
Source: LGVBOARD #20230331 Report a problem | ||
| 1/30/2023 | Price change | $219,900-2.2%$132/sqft |
Source: LGVBOARD #20230331 Report a problem | ||
| 1/20/2023 | Listed for sale | $224,900+50%$135/sqft |
Source: LGVBOARD #20230331 Report a problem | ||
| 8/13/2016 | Sold | -- |
Source: Agent Provided Report a problem | ||
| 5/4/2016 | Listed for sale | $149,900+7.1%$90/sqft |
Source: RE/MAX FIRST CHOICE #20162127 Report a problem | ||
| 1/5/2013 | Listing removed | $139,900$84/sqft |
Source: Coldwell Banker Lenhart Properties, Inc. #140519 Report a problem | ||
| 5/6/2012 | Listed for sale | $139,900$84/sqft |
Source: Coldwell Banker Lenhart #140519 Report a problem | ||
Public tax history
| Year | Property taxes | Tax assessment |
|---|---|---|
| 2025 | $4,176 -6% | $214,490 -4.5% |
| 2024 | $4,445 | $224,600 +26.3% |
| 2023 | -- | $177,834 +10% |
| 2022 | -- | $161,667 +10% |
| 2021 | -- | $146,970 +4.6% |
| 2020 | -- | $140,570 -1.7% |
| 2019 | -- | $143,010 +5.1% |
| 2018 | -- | $136,100 +1.4% |
| 2017 | -- | $134,240 |
| 2016 | -- | $134,240 +1.8% |
| 2015 | -- | $131,830 +1.6% |
| 2014 | -- | $129,790 +2.5% |
| 2013 | -- | $126,590 +3.8% |
| 2012 | -- | $121,940 +1.8% |
| 2011 | -- | $119,770 -1% |
| 2010 | -- | $121,030 -1.4% |
| 2009 | -- | $122,740 +13.4% |
| 2008 | -- | $108,230 +24.1% |
| 2007 | -- | $87,186 |
Find assessor info on the county website
Monthly payment
Est. payment
Payment breakdown
Explore the cost of this home by adjusting the details. Changes won't be saved.Climate risks
Neighborhood: 75644
Nearby schools
Schools provided by the listing agent
- Elementary: Gilmer
- Middle: Gilmer
- High: Gilmer
Source: GTARMLS. This data may not be complete. We recommend contacting the local school district to confirm school assignments for this home.
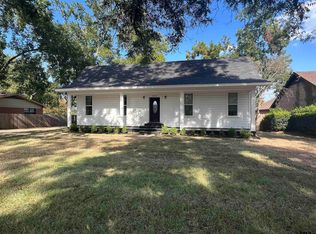
Similar homes
- $299,5003 bd2 ba1.7k sqft1513 Frost St, Gilmer, TX 75644For Sale
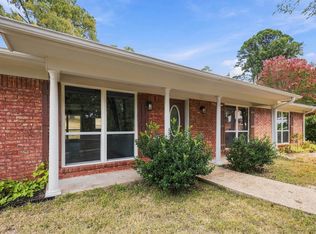 MLS ID #20265049, Wendy West, Coldwell Banker Lenhart-Gilmer. LGVBOARD
 - $270,0003 bd3 ba2.2k sqft603 N Montgomery St, Gilmer, TX 75644For Sale
 MLS ID #26008798, Benjamin Norris, Norris Real Estate. GTARMLS
 - $312,9003 bd2 ba2.4k sqft1111 Dogwood St, Gilmer, TX 75644For Sale
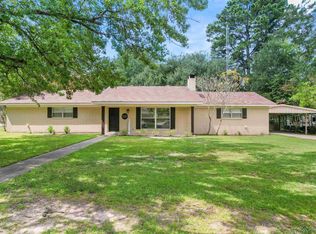 MLS ID #20256210, Victoria Wolfe, Texas Real Estate Executives. LGVBOARD
 - $249,9993 bd2 ba2k sqft801 Park St, Gilmer, TX 75644For Sale
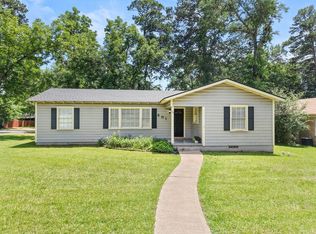 MLS ID #20263774, Adrienne Horton, Texas Real Estate Executives. LGVBOARD
