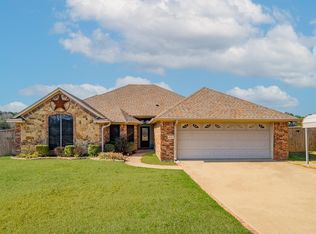
Get Some Bang for Your Buck with This One! Enjoy a country feel with the convenience of a small neighborhood setting! This lovely custom-built 3-bedroom, 2-bath home offers just over 2,000 sq. ft. of heated and cooled living space and sits on just under half an acre. Inside, you’ll love the spacious living room and open-concept design featuring an oversized kitchen island with plenty of seating, gas cooktop, stainless steel appliances, abundant workspace, and a beautiful wall of stained cabinetry. The adjoining dining area provides plenty of room for family meals and entertaining. Gorgeous stained cabinetry continues throughout the home, including the laundry room and both bathrooms. The primary bedroom and second bedroom are both generously sized, while the third bedroom is ideal for a nursery, home office, or flex space. There’s no shortage of storage with plenty of closets/cabinetry throughout! Outside, the property really adds value with an attached 2-car garage plus a 25' x 30' workshop featuring double front roll-up door and a convenient side walk-through door. Built in 2004, this home offers space, storage, a great workshop, and a peaceful setting—all approximately 10–12 minutes from Longview and 12–15 minutes from Gilmer. So much to offer for the price—this one is definitely worth seeing in person!
For sale
$349,888
4878 Canary Rd, Gilmer, TX 75645
3beds
2,003sqft
Single Family Residence
Built in 2004
0.42 Acres Lot
$344,000 Zestimate®
$175/sqft
$-- HOA
What's special
Stainless steel appliancesAbundant workspaceGas cooktopOpen-concept design
- 3 days
- 105
- 4
Zillow last checked:
Listing updated:
Listed by:
Martha F Weant 903-720-0936,
Summers Cook & Company
Source: LGVBOARD,MLS#: 20266386
Facts & features
Interior
Bedrooms & bathrooms
- Bedrooms: 3
- Bathrooms: 2
- Full bathrooms: 2
Heating
- Central Electric
Cooling
- Central Electric
Appliances
- Included: Electric Water Heater
- Laundry: Laundry Room
Features
- High Speed Internet
- Has fireplace: No
- Fireplace features: None
Interior area
- Total interior livable area: 2,003 sqft
Property
Parking
- Total spaces: 2
- Parking features: Garage, Garage Faces Front, Garage Door Opener
- Garage spaces: 2
Features
- Levels: One
- Stories: 1
- Pool features: None
- Fencing: Wood
Lot
- Size: 0.42 Acres
Details
- Additional structures: Workshop
- Parcel number: 300756
Construction
Type & style
- Home type: SingleFamily
- Architectural style: Traditional
- Property subtype: Single Family Residence
Materials
- Brick
- Foundation: Slab
- Roof: Composition
Condition
- Year built: 2004
Details
- Warranty included: Yes
Utilities & green energy
- Electric: Rural Electric
- Gas: Propane
- Sewer: Aerobic Septic
- Water: Rural
- Utilities for property: Propane
Community & HOA
Location
- Region: Gilmer
Financial & listing details
- Price per square foot: $175/sqft
- Tax assessed value: $349,590
- Annual tax amount: $3,631
- Price range: $349.9K - $349.9K
- Date on market: 9/9/2026
- Listing terms: Cash,FHA,Conventional,VA Loan
- Exclusions: Personal Property in house / shop
Estimated market value
$344,000
$327,000 - $361,000
$2,234/mo
Price history
| Date | Event | Price |
|---|---|---|
| 9/9/2026 | Listed for sale | $349,888+94.5%$175/sqft |
Source: | ||
| 9/25/2019 | Sold | -- |
Source: | ||
| 8/9/2019 | Price change | $179,900-5.3%$90/sqft |
Source: SUZANNE COOK & COMPANY #20192283 Report a problem | ||
| 6/26/2019 | Price change | $189,900-4.8%$95/sqft |
Source: SUZANNE COOK & COMPANY #20192283 Report a problem | ||
| 6/7/2019 | Price change | $199,500-0.2%$100/sqft |
Source: SUZANNE COOK & COMPANY #20192283 Report a problem | ||
| 5/1/2019 | Listed for sale | $199,900+0.5%$100/sqft |
Source: SUZANNE COOK & COMPANY #20192283 Report a problem | ||
| 12/29/2018 | Listing removed | $199,000$99/sqft |
Source: RAMSEY REALTY GROUP #20183202 Report a problem | ||
| 8/29/2018 | Price change | $199,000-15.3%$99/sqft |
Source: RAMSEY REALTY GROUP #20183202 Report a problem | ||
| 6/8/2018 | Listed for sale | $235,000$117/sqft |
Source: RAMSEY REALTY GROUP #20183202 Report a problem | ||
Public tax history
| Year | Property taxes | Tax assessment |
|---|---|---|
| 2025 | $3,631 +2.1% | $349,590 +11.5% |
| 2024 | $3,556 | $313,636 +10% |
| 2023 | -- | $285,124 +10% |
| 2022 | -- | $259,204 +10% |
| 2021 | -- | $235,640 +7% |
| 2020 | -- | $220,310 -0.5% |
| 2019 | -- | $221,420 +6.4% |
| 2018 | -- | $208,110 +3.6% |
| 2017 | -- | $200,830 -1.1% |
| 2016 | -- | $203,040 -13.6% |
| 2015 | -- | $234,920 +0.7% |
| 2014 | -- | $233,360 +7.8% |
| 2013 | -- | $216,410 +5.6% |
| 2012 | -- | $205,020 +0.9% |
| 2011 | -- | $203,110 -1% |
| 2010 | -- | $205,220 -6% |
| 2009 | -- | $218,300 -1.4% |
| 2008 | -- | $221,350 +18.5% |
| 2007 | -- | $186,750 |
Find assessor info on the county website
Monthly payment
Est. payment
Payment breakdown
Explore the cost of this home by adjusting the details. Changes won't be saved.Climate risks
Neighborhood: 75645
Nearby schools
Schools provided by the listing agent
- District: Gilmer
Source: LGVBOARD. This data may not be complete. We recommend contacting the local school district to confirm school assignments for this home.