Skip main navigation
Sold
  • Price Unknown

    326 E Robinwood Dr, White Oak, TX 75693

    3beds
    2,416sqft
    Single Family Residence
    Built in 1976
    0.34 Acres Lot
    $348,600 Zestimate®
    $--/sqft
    $1,972 Estimated rent

    Home value

    $348,600

    $317,000 - $383,000

    $1,972/mo

    Zestimate® history
    Loading
    Loading...

    Owner options

    List your home for rent

    $1,972/mo

    Rent Zestimate®

    Find your next renter with Zillow Rental Manager. Plus, with online applications, you can quickly screen prospective tenants – for free.

    Learn more

    $1,972/mo

    Rent Zestimate®

    Refinance and save

    Refinancing to a lower rate could help reduce your monthly payments and save thousands over the life of the loan.

    See today's rates

    Explore your selling options

    Work with a Zillow partner agent

    Leverage their expertise and Zillow's premium Showcase listings to get your home seen by more buyers.

    Get started

    List with your own agent

    Get your home in front of millions of buyers by listing it on Zillow.

    Learn how to do it

    Sell it yourself

    Take full control of how buyers see your home on Zillow by listing For Sale by Owner (FSBO).

    List your home

    What's special

    Enclosed garageChainlink fenceHome officeSpacious floor planBack patioBonus roomPlenty of natural light
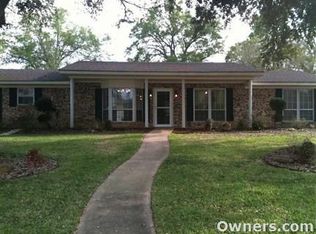
    BRACE YOURSELF! 326 E Robinwood in White Oak ISD has 3 bedrooms, 2 bathrooms, an enclosed garage (with two closets so it could easily be utilized as a 4th bedroom!), AND an additional bonus room in the front of the house that's currently serving as a home office. Concerned about parking? Don't be! The ginormous 3-car carport provides covered parking for multiple vehicles, a boat, or ATV! Those are just the basics. This home has been TOTALLY UPDATED from head-to-toe and it’s just plain cute—there’s no other way to say it! Clean, tidy, and completely move-in ready. You seriously won’t have to lift a finger! RECENT UPDATES within the last 3–6 years include a renovated primary bathroom, a 3.5-ton HVAC (2024), a NEW roof (2019), and two brand new hot water heaters (2022). Inside, you’ll find a SPACIOUS floor plan that offers plenty of elbow room for folks to spread out and have privacy. The extra-wide galley kitchen and living areas offer plenty of natural light. You can't help but be happy in this home! The master closet is exactly what your wife has been talking your ear off about ever she watched that episode of Fixer Upper. Forget about having to knock out part of the bathroom to create the closet she's been dreaming about. This home already has it! Husbands, you can thank us later! Let's not forget about the laundry room! It has room for a deep freeze AND a second fridge. There's nothing but woods directly behind the lot and they're not hidden by a privacy fence! Instead, there's a chainlink fence across just this section so you can sit on the back patio, sip your coffee, and enjoy nature in peace and quiet. It's just one neighborhood away from Penick Park and just a few turns away from the school. If you’ve been searching for a home in White Oak ISD that combines updates, space, and character, this is the one, folks! Get ready to never have to argue over the TV remote ever again (it's got two living room options, remember?) by scheduling a showing TODAY!

    Zillow last checked:

    Listing updated:

    Listed by:

    Kristin Koonce,

    BOLD Real Estate Group

    Bought with:

    NON MEMBER AGENT

    NON MEMBER OFFICE

    Source: GTARMLS,MLS#: 25014922MLS Logo

    Facts & features

    Interior

    Bedrooms & bathrooms
    • Bedrooms: 3
    • Bathrooms: 2
    • Full bathrooms: 2
    Bathroom
    • Features: Shower Only, Shower/Tub, Walk-In Closet(s), Vinyl
    Heating
    • Central/Gas
    Cooling
    • Central Electric, Ceiling Fan(s)
    Appliances
    • Included: Electric Range, Dishwasher, Disposal, Microwave, Electric Cooktop, Standard Gas
    Features
    • Walk-In Closet, Ceiling Fan, Pantry
    • Flooring: Carpet, Vinyl
    • Windows: Blinds
    • Fireplace features: Wood Burning
    Interior area
    • Total structure area: 2,416
    • Total interior livable area: 2,416 sqft

    Property

    Parking
    • Total spaces: 1
    • Parking features: Detached, Boat, Concrete
    • Carport spaces: 1
    Features
    • Levels: One
    • Stories: 1
    • Patio & porch: Covered, Porch
    • Exterior features: Rain Gutters
    • Pool features: None
    • Fencing: Wood,Chain Link
    Lot
    • Size: 0.34 Acres
    • Features: Rectangular Lot
    Details
    • Additional structures: Storage
    • Parcel number: 65600000010200001

    Construction

    Type & style
    • Home type: SingleFamily
    • Architectural style: Traditional
    • Property subtype: Single Family Residence
    Materials
    • Brick
    • Foundation: Slab
    • Roof: Composition
    Condition
    • Pre-owned
    • Year built: 1976

    Utilities & green energy

    • Sewer: Public Sewer
    • Water: Public
    • Utilities for property: 2 Or More Units, Cable Internet, Fiber Optic Internet

    Community & HOA

    Community
    • Security: Audio and Video Surveillance, Security Lights, Security System, Smoke Detector(s)
    • Subdivision: (N6560) SOUTH TUTTLE EST
    HOA
    • Has HOA: No
    Location
    • Region: White Oak

    Financial & listing details

    • Tax assessed value: $260,360
    • Annual tax amount: $2,293
    • Date on market: 10/7/2025
    • Listing terms: Conventional,FHA,VA Loan,Must Qualify,Cash

    Price history

    DateEventPrice
    11/12/2025Sold--
    Source: GTARMLS #25014922 Report a problem
    10/22/2025Contingent$354,500$147/sqft
    Source: GTARMLS #25014922 Report a problem
    10/15/2025Pending sale$354,500$147/sqft
    Source: GTARMLS #25014922 Report a problem
    9/8/2025Price change$354,500-1.3%$147/sqft
    Source: LGVBOARD #20255661 Report a problem
    8/16/2025Listed for sale$359,000$149/sqft
    Source: LGVBOARD #20255661 Report a problem

    Public tax history

    YearProperty taxesTax assessment
    2025$2,293 -4.5%$220,959 +10%
    2024$2,401 +21.7%$200,872 +10%
    2023$1,973 -27.2%$182,611 +10%
    2022$2,709 -4.7%$166,010 +4.6%
    2021$2,841 +7.7%$158,660 +3.2%
    2020$2,638 +0.6%$153,710 +1.7%
    2019$2,622 -0.2%$151,210 +1.9%
    2018$2,627 -2.9%$148,450 -0.9%
    2017$2,704 +11%$149,770 +0.9%
    2016$2,437 +2.6%$148,370 -0.9%
    2015$2,376 $149,700 +10.9%
    2014-- $135,000 -11.7%
    2013-- $152,910 +2.1%
    2012-- $149,770 +0.3%
    2011-- $149,290 +2%
    2010-- $146,360 +0.4%
    2009-- $145,710 +4.9%
    2008-- $138,940 +6.5%
    2007-- $130,520 +9.9%
    2006-- $118,770 +13.9%
    2004-- $104,280 +10%
    2003-- $94,800 +3.4%
    2002-- $91,700 +2.8%
    2001-- $89,200 +1.6%
    2000-- $87,790
    Find assessor info on the county website

    Neighborhood: 75693

    Nearby schools

    GreatSchools rating
    Schools provided by the listing agent
    • Elementary: White Oak
    • Middle: White Oak
    • High: White Oak

    Source: GTARMLS. This data may not be complete. We recommend contacting the local school district to confirm school assignments for this home.