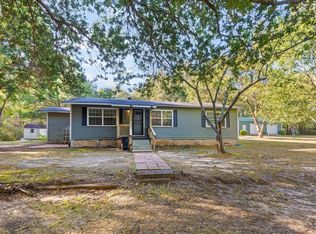
If you enjoy a home situated in a quiet and peaceful setting, this home is for you. It has had several upgrades since late 2024. The kitchen has new countertops and upgraded cabinets & wraps around to the oversized den with WBFP. The two largest bedrooms have been remodeled & there large enough to serve as a master bedroom, game room, office, or other opportunities. The upstairs bathroom has been upgraded. A new metal roof was added in 2024 and a new water heater was installed in July of 2026. An oversized patio is just outside one of the bedrooms & living room. Exterior features two large buildings used as a workshop and storage, one is a two-car garage. There is a large carport next to these buildings. There is also a barn for any farm animals you may have. All buildings except the carport have electricity. Three utility poles on the property have night dusk to dawn lights. The property is surrounded by 10 acres of land with a small pond. There is currently an AG exemption designated for grazing. The back half of the property is wooded. This is an excellent opportunity sitting 20 minutes from both Longview and Gilmer.
For sale
Price cut: $20K (9/28)
$399,900
7019 Fm 3358, Gilmer, TX 75645
5beds
2,362sqft
Single Family Residence
Built in 1964
10.04 Acres Lot
$-- Zestimate®
$169/sqft
$-- HOA
What's special
Large carportTwo-car garageOversized patioNew countertopsUpgraded cabinetsOversized den with wbfpNew metal roof
- 31 days
- 741
- 89
Zillow last checked:
Listing updated:
Listed by:
Steve R Ferguson 903-736-2784,
Ember Realty
Source: LGVBOARD,MLS#: 20266433
Facts & features
Interior
Bedrooms & bathrooms
- Bedrooms: 5
- Bathrooms: 2
- Full bathrooms: 2
Rooms
- Room types: Den, Utility Room, 1 Living Area
Bedroom
- Features: Master Bedroom Split
Bathroom
- Features: Shower Only, Shower and Tub, Ceramic Tile
Heating
- Central Electric
Cooling
- Central Electric
Appliances
- Included: Elec Range/Oven, Electric Oven, Dishwasher, Plumbed For Ice Maker, Electric Water Heater
- Laundry: Laundry Room, Electric Dryer Hookup, Washer Hookup
Features
- Ceiling Fan(s), Ceiling Fans, Eat-in Kitchen
- Flooring: Carpet, Vinyl, Tile
- Windows: Shades/Blinds, Double Pane Windows
- Number of fireplaces: 1
- Fireplace features: Wood Burning, Den
Interior area
- Total interior livable area: 2,362 sqft
Property
Parking
- Total spaces: 2
- Parking features: Carport, Garage Faces Side, See Remarks, Attached, Circular Driveway, Paved, Gravel
- Garage spaces: 2
- Has carport: Yes
- Has uncovered spaces: Yes
Features
- Levels: One
- Stories: 1
- Patio & porch: Covered, Deck
- Pool features: None
- Fencing: Metal Fence
Lot
- Size: 10.04 Acres
- Features: Landscaped, Native Grass, Sandy Loam, Rocky, Clay
- Topography: Level,Rolling
- Residential vegetation: Partially Wooded, Softwood
Details
- Additional structures: Storage, Workshop, Storage Buildings, Outbuilding
- Parcel number: 5279
Construction
Type & style
- Home type: SingleFamily
- Architectural style: Ranch
- Property subtype: Single Family Residence
Materials
- Wood/Frame, Alum/Vinyl Siding
- Foundation: Slab, Pillar/Post/Pier
- Roof: Aluminum/Metal
Condition
- Year built: 1964
Utilities & green energy
- Electric: Rural Electric
- Sewer: Aerobic Septic, Cooperative
- Water: Cooperative, Glenwood
Green energy
- Energy generation: Wind
Community & HOA
Community
- Security: Smoke Detector(s)
- Senior community: Yes
Location
- Region: Gilmer
Financial & listing details
- Price per square foot: $169/sqft
- Tax assessed value: $393,260
- Annual tax amount: $1,654
- Price range: $399.9K - $399.9K
- Date on market: 9/10/2026
- Listing terms: Cash,FHA,Conventional,VA Loan
- Exclusions: None
- Road surface type: Asphalt
Estimated market value
Not available
Estimated sales range
Not available
$2,272/mo
Price history
| Date | Event | Price |
|---|---|---|
| 9/28/2026 | Price change | $399,900-4.8%$169/sqft |
Source:  LGVBOARD #20266433 Report a problem LGVBOARD #20266433 Report a problem | ||
| 9/10/2026 | Listed for sale | $419,900$178/sqft |
Source: LGVBOARD #20266433 Report a problem | ||
| 9/10/2026 | Listing removed | $419,900$178/sqft |
Source: LGVBOARD #20262754 Report a problem | ||
| 9/4/2026 | Price change | $419,900-2.3%$178/sqft |
Source: LGVBOARD #20262754 Report a problem | ||
| 8/17/2026 | Price change | $429,900-2.3%$182/sqft |
Source: LGVBOARD #20262754 Report a problem | ||
| 7/6/2026 | Price change | $439,900-4.3%$186/sqft |
Source: LGVBOARD #20262754 Report a problem | ||
| 6/13/2026 | Price change | $459,900-2.1%$195/sqft |
Source: LGVBOARD #20262754 Report a problem | ||
| 4/21/2026 | Listed for sale | $469,900$199/sqft |
Source: LGVBOARD #20262754 Report a problem | ||
Public tax history
| Year | Property taxes | Tax assessment |
|---|---|---|
| 2025 | $4,160 +8.6% | $393,260 -2.4% |
| 2024 | $3,829 | $402,870 +0.3% |
| 2023 | -- | $401,754 +49.8% |
| 2022 | -- | $268,170 +13.9% |
| 2021 | -- | $235,440 +0.4% |
| 2020 | -- | $234,570 |
| 2019 | -- | -- |
| 2018 | -- | $243,980 +0.9% |
| 2017 | -- | $241,730 +0.2% |
| 2016 | -- | $241,170 |
| 2015 | -- | -- |
| 2014 | -- | -- |
| 2013 | -- | -- |
| 2012 | -- | -- |
| 2011 | -- | -- |
| 2010 | -- | -- |
| 2009 | -- | $183,490 -1.5% |
| 2008 | -- | $186,360 +36.5% |
| 2007 | -- | $136,563 |
Find assessor info on the county website
Monthly payment
Est. payment
Payment breakdown
Explore the cost of this home by adjusting the details. Changes won't be saved.Climate risks
Neighborhood: 75645
Nearby schools
Schools provided by the listing agent
- District: Gilmer
Source: LGVBOARD. This data may not be complete. We recommend contacting the local school district to confirm school assignments for this home.
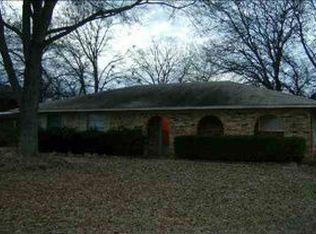
Similar homes
- $449,0003 bd2 ba2k sqft5010 Bobwhite Rd, Gilmer, TX 75645For Sale
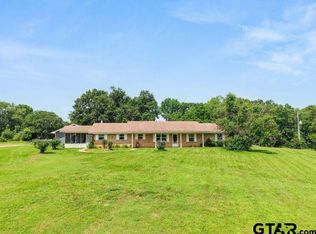 MLS ID #26012677, Cathy Daniels, Texas Real Estate Executives. GTARMLS
 - $349,8883 bd2 ba2k sqft4878 Canary Rd, Gilmer, TX 75645For Sale
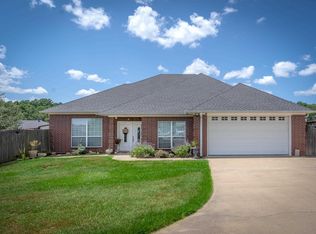 MLS ID #20266386, Martha F Weant, Summers Cook & Company. LGVBOARD
 - $475,0003 bd2 ba1.7k sqft2552 Mustang Rd, Gilmer, TX 75645For Sale
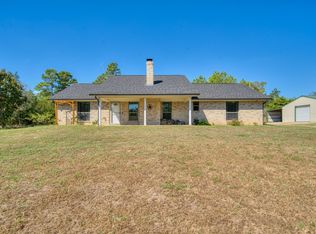 MLS ID #20266581, Kylie R Hicks, Texas Real Estate Executives. LGVBOARD
 - $350,0003 bd2 ba1.3k sqft248 Private Road 1230, Longview, TX 75605For Sale
 MLS ID #20267020, Julie C Groves, 903 Realty. LGVBOARD
