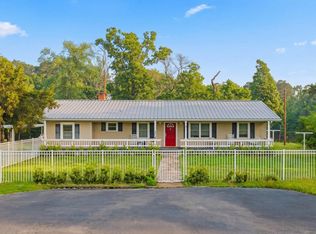
Spacious country living in Gilmer! This 3 bedroom, 2.5 bath home offers the perfect blend of comfort, functionality, and room to spread out on 12.96 AG exempt acres. Inside, you’ll find a well designed layout featuring a dedicated office and a huge bonus room that could serve as a game room, media room, second living area, or hobby space. The current owners enjoy a gigabit of high speed internet allowing for remote work. The home is also equipped with a whole home water filtration system, tankless gas water heater, gas range, and a Generac whole home generator. The home has had larger updates that include a roof and windows. Outside, the property is set up for country living with storage space, a barn, a chicken coop, fenced acreage, and plenty of space for livestock, recreation, or simply enjoying East Texas not in an HOA. Whether you’re looking for a family homestead, hobby farm, or private retreat with room to grow, this property offers endless possibilities while still being convenient to town.
For sale
Price cut: $20K (9/1)
$569,000
152 Black Hawk Ln, Gilmer, TX 75645
3beds
2,444sqft
Single Family Residence
Built in 2001
12.97 Acres Lot
$560,700 Zestimate®
$233/sqft
$-- HOA
What's special
Fenced acreageGenerac whole home generatorDedicated officeChicken coopWell designed layoutGas rangeStorage space
- 142 days
- 339
- 31
Zillow last checked:
Listing updated:
Listed by:
Benjamin Norris 903-738-9409,
Norris Real Estate
Source: GTARMLS,MLS#: 26007445
Facts & features
Interior
Bedrooms & bathrooms
- Bedrooms: 3
- Bathrooms: 3
- Full bathrooms: 2
- 1/2 bathrooms: 1
Bathroom
- Features: Walk-In Closet(s)
Heating
- Central/Electric
Cooling
- Central Electric
Appliances
- Included: Microwave, Electric Oven, Gas Cooktop
Features
- All Bedrooms Downstairs, Vaulted Ceiling(s)
- Fireplace features: Wood Burning, Gas
Interior area
- Total structure area: 2,444
- Total interior livable area: 2,444 sqft
Video & virtual tour
Property
Parking
- Total spaces: 2
- Parking features: Garage, Concrete
- Has garage: Yes
- Carport spaces: 2
Features
- Levels: One
- Stories: 1
- Patio & porch: Covered
- Pool features: None
- Fencing: Metal Fence,Cross Fence
Lot
- Size: 12.97 Acres
Details
- Additional structures: Stable(s), Barn(s)
- Parcel number: 77231
Construction
Type & style
- Home type: SingleFamily
- Architectural style: Traditional
- Property subtype: Single Family Residence
Materials
- Brick
- Foundation: Slab
- Roof: Composition
Condition
- Pre-owned
- Year built: 2001
Utilities & green energy
- Sewer: Aerobic Septic
Community & HOA
Community
- Security: Audio and Video Surveillance
- Subdivision: FLORES, MARIA FINOLA
HOA
- Has HOA: No
Location
- Region: Gilmer
Financial & listing details
- Price per square foot: $233/sqft
- Tax assessed value: $453,050
- Annual tax amount: $4,247
- Date on market: 5/27/2026
- Listing terms: Conventional,FHA,VA Loan,Cash,USDA Loan
Estimated market value
$560,700
$533,000 - $589,000
$2,552/mo
Price history
| Date | Event | Price |
|---|---|---|
| 9/1/2026 | Price change | $569,000-3.4%$233/sqft |
Source:  LGVBOARD #20263238 Report a problem LGVBOARD #20263238 Report a problem | ||
| 7/30/2026 | Price change | $589,000-1.8%$241/sqft |
Source: LGVBOARD #20263238 Report a problem | ||
| 6/19/2026 | Price change | $599,900-3.1%$245/sqft |
Source: LGVBOARD #20263238 Report a problem | ||
| 5/7/2026 | Listed for sale | $619,000+26.4%$253/sqft |
Source: LGVBOARD #20263238 Report a problem | ||
| 5/20/2022 | Sold | -- |
Source: LGVBOARD #20221501 Report a problem | ||
| 3/30/2022 | Pending sale | $489,900$200/sqft |
Source: LGVBOARD #20221501 Report a problem | ||
| 3/15/2022 | Listed for sale | $489,900$200/sqft |
Source: LGVBOARD #20221501 Report a problem | ||
| 7/13/2015 | Sold | -- |
Source: Agent Provided Report a problem | ||
Public tax history
| Year | Property taxes | Tax assessment |
|---|---|---|
| 2025 | $4,275 -12% | $453,050 -12.7% |
| 2024 | $4,857 | $518,950 -0.2% |
| 2023 | -- | $519,910 +39.2% |
| 2022 | -- | $373,575 +21.4% |
| 2021 | -- | $307,800 +10.6% |
| 2020 | -- | $278,240 |
| 2019 | -- | -- |
| 2018 | -- | -- |
| 2017 | -- | -- |
| 2016 | -- | -- |
| 2015 | -- | $256,490 -0.9% |
| 2014 | -- | $258,950 |
| 2013 | -- | -- |
| 2012 | -- | -- |
| 2011 | -- | -- |
| 2010 | -- | -- |
| 2009 | -- | $217,790 -2.1% |
| 2008 | -- | $222,470 |
Find assessor info on the county website
Monthly payment
Est. payment
Payment breakdown
Explore the cost of this home by adjusting the details. Changes won't be saved.Climate risks
Neighborhood: 75645
Nearby schools
Schools provided by the listing agent
- Elementary: Gilmer
- Middle: Gilmer
- High: Gilmer
Source: GTARMLS. This data may not be complete. We recommend contacting the local school district to confirm school assignments for this home.

Similar homes
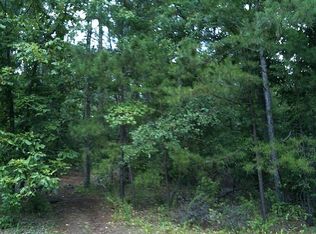
- $449,0003 bd2 ba2k sqft5010 Bobwhite Rd, Gilmer, TX 75645For Sale
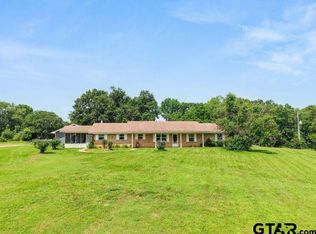 MLS ID #26012677, Cathy Daniels, Texas Real Estate Executives. GTARMLS
 - $499,0004 bd3 ba2.6k sqft378 Eagle Rd, Gilmer, TX 75645For Sale
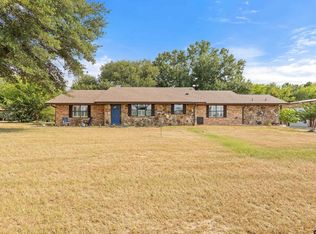 MLS ID #26010962, Dee Martin, RE/MAX Alight. GTARMLS
 - $670,0004 bd3 ba3k sqft271 Private Road 1134, Gilmer, TX 75645For Sale
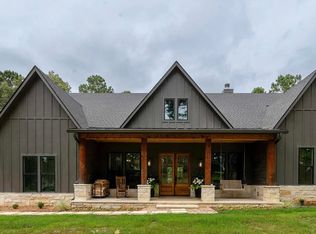 MLS ID #20263704, Colton Sherwood, BOLD Real Estate Group. LGVBOARD
 - $399,9005 bd2 ba2.3k sqft7019 Fm 3358, Gilmer, TX 75645For Sale
 MLS ID #20266433, Steve R Ferguson, Ember Realty. LGVBOARD
