A MUST SEE! Welcome to this beautifully landscaped home nestled on 3.2-acres in the highly desirable Hallsville ISD! Built in 2020, this newer home is complete with everything you need to enjoy country life to its fullest! This well-maintained property offers the perfect combination of comfortable living, privacy, abundant storage, and exceptional versatility. With a gated entry and lots of beautiful, well-established pine trees, the property provides a peaceful, picturesque setting while remaining conveniently located to all that Longview has to offer. Inside, this 3 Bedroom 2 Bath home features a desirable split-bedroom floor plan, offering both privacy and functionality. The inviting living room is accented by beautiful, exposed wooden beams adding warmth, character, and a distinctive touch to the heart of the home. Creative custom built-ins & decor make the home unique in character! Lots of closet space in this jewel! Step outside to your own little private resort with pool, covered patio, and lovely landscaped areas, fencing, perfect for entertaining. The property also features an oversized 2-car garage which includes 3 closets for lots of storage. Included is a full RV hookup in the 20 X 35 Shop/barn (30 amp, water and sewer connection) Adjacent is 14 X 35 shop with new AC unit. Bring your RV for the 18 X 35 enclosed storage W50 AMP and shed. Whether you need room for vehicles, tools, equipment, recreational ATV vehicles, or boats, this one of a kind home will check all your boxes! Home comes with Generac 22 KW. New survey has been ordered. Schedule your showing today and relax from the hustle and bustle of life!
For sale
$679,000
21414 Fm 449, Longview, TX 75605
3beds
2,100sqft
Single Family Residence
Built in 2020
3.26 Acres Lot
$660,200 Zestimate®
$323/sqft
$-- HOA
What's special
Desirable split-bedroom floor planCovered patioLovely landscaped areasGated entryPrivate resort with poolBeautiful exposed wooden beamsLots of closet space
- 4 days
- 498
- 55
Likely to sell faster than
Zillow last checked:
Listing updated:
Listed by:
Bonnie K Roraback 903-930-5813,
Coldwell Banker Lenhart
Source: LGVBOARD,MLS#: 20266508
Facts & features
Interior
Bedrooms & bathrooms
- Bedrooms: 3
- Bathrooms: 2
- Full bathrooms: 2
Rooms
- Room types: Living Room, 1 Living Area
Bedroom
- Features: Master Bedroom Split, Walk-In Closet(s)
Bathroom
- Features: Shower Only, Shower and Tub, Walk-In Closet(s), Tile Counters, Granite Counters
Dining room
- Features: Separate Formal Dining
Heating
- Central Electric, Heat Pump
Cooling
- Central Electric
Appliances
- Included: Elec Range/Oven, Double Oven, Gas Cooktop, Microwave, Dishwasher, Refrigerator, Gas Water Heater, Tankless Water Heater
- Laundry: Laundry Room, Washer Hookup
Features
- High Ceilings, Ceiling Fan(s), Pantry, Granite Counters, Ceiling Fans, High Speed Internet, Eat-in Kitchen
- Flooring: Vinyl
- Windows: Partial Curtains
- Has fireplace: No
- Fireplace features: None
Interior area
- Total interior livable area: 2,100 sqft
Video & virtual tour
Property
Parking
- Total spaces: 2
- Parking features: Garage, Garage Faces Side, Garage Door Opener, Workshop in Garage, Concrete
- Garage spaces: 2
- Has uncovered spaces: Yes
Features
- Levels: One
- Stories: 1
- Patio & porch: Covered
- Exterior features: Auto Sprinkler, Other
- Has private pool: Yes
- Pool features: Above Ground
- Fencing: Wood,Metal Fence,Cross Fenced,Barbed Wire
- Waterfront features: Creek
Lot
- Size: 3.26 Acres
- Features: Landscaped
- Residential vegetation: Partially Wooded, Mixed
Details
- Additional structures: Storage, Workshop, See Remarks
- Parcel number: 54869
Construction
Type & style
- Home type: SingleFamily
- Architectural style: Traditional
- Property subtype: Single Family Residence
Materials
- Brick
- Foundation: Slab
- Roof: Composition
Condition
- Year built: 2020
Utilities & green energy
- Electric: Rural Electric
- Gas: Propane
- Sewer: Aerobic Septic, Cooperative
- Water: Cooperative, Tryon Sud
- Utilities for property: Propane
Community & HOA
Community
- Security: Security Lights, Smoke Detector(s)
Location
- Region: Longview
Financial & listing details
- Price per square foot: $323/sqft
- Tax assessed value: $576,320
- Annual tax amount: $2,536
- Price range: $679K - $679K
- Date on market: 9/14/2026
- Listing terms: Cash,FHA,Conventional,VA Loan
- Exclusions: See remarks
- Road surface type: Concrete
Estimated market value
$660,200
$627,000 - $693,000
$2,344/mo
Price history
| Date | Event | Price |
|---|---|---|
| 9/14/2026 | Listed for sale | $679,000$323/sqft |
Source:  LGVBOARD #20266508 Report a problem LGVBOARD #20266508 Report a problem | ||
Public tax history
| Year | Property taxes | Tax assessment |
|---|---|---|
| 2025 | $2,536 -20.7% | $576,320 +11.9% |
| 2024 | $3,197 +4.3% | $515,170 +3.5% |
| 2023 | $3,066 -24.8% | $497,560 +19.5% |
| 2022 | $4,077 | $416,220 +12.6% |
| 2021 | -- | $369,650 +494.3% |
| 2020 | $778 -27.3% | $62,200 +2% |
| 2019 | $1,069 +28% | $60,980 |
| 2018 | $835 | $60,980 |
| 2017 | $835 | $60,980 |
| 2016 | $835 | $60,980 |
| 2015 | $835 -0.9% | $60,980 |
| 2014 | $843 -0.7% | $60,980 |
| 2013 | $849 +0.2% | -- |
| 2012 | $848 | -- |
| 2011 | -- | -- |
| 2010 | -- | -- |
| 2009 | -- | -- |
| 2008 | -- | -- |
| 2007 | -- | -- |
| 2006 | -- | -- |
| 2005 | -- | -- |
Find assessor info on the county website
Monthly payment
Est. payment
Payment breakdown
Explore the cost of this home by adjusting the details. Changes won't be saved.Climate risks
Neighborhood: 75605
Nearby schools
Schools provided by the listing agent
- District: Hallsville
Source: LGVBOARD. This data may not be complete. We recommend contacting the local school district to confirm school assignments for this home.


Similar homes
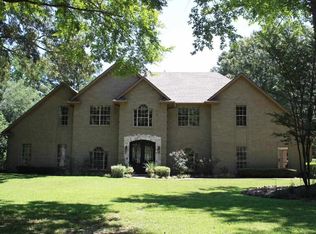
- $620,0004 bd4 ba2.3k sqft770 Dennard St, Longview, TX 75605For Sale
 MLS ID #20266578, Crystal Pool, Ember Realty. LGVBOARD
 - $659,9004 bd3 ba2.5k sqft449 Greenhill Rd, Longview, TX 75605For Sale
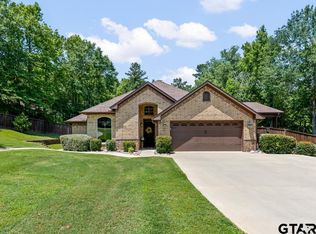 MLS ID #26006783, Bethany Nolan, Nolan Properties, LLC. GTARMLS
 - $624,9004 bd3 ba2.4k sqft116 Deerfield Rd N, Longview, TX 75605For Sale
 MLS ID #20265899, Austin Moore, Austin Moore & Company Real Estate. LGVBOARD
 - $355,0003 bd3 ba1.8k sqft3938 Rupe Huffman Rd, Longview, TX 75605For Sale
 MLS ID #20266621, Dianne Swank, Summers Cook & Company. LGVBOARD
