This is the house you've been waiting for. Located in north Longview off of Eastman Rd just minutes away from Target, Sam's, and WalMart. This beautiful 3 bedroom 2.5 bath 3,000+ sqft home has so many features. Beautiful large kitchen was a large island. A 5 burner induction cooktop with a full oven/convection oven combo. A single double oven, microwave, and disposal. The appliances are GE Profile. Cabinets are made of knotty alder. Has built in spice racks in the cabinets. Plantation shutters on west side of home. Features a large family room. It has a very spacious master bedroom has his/hers walk in closets in the spacious master bathroom with a separate shower and tub. The fixtures are Vintage Tube. It has a salt water swimming pool just off the covered patio that had the liner replaced a year ago. The patio has lights and a fan. The HVAC was replaced 5 years ago. Most of the lights in the home are LED, along with a programmable thermostat and Beehive sprinkler system. Bedrooms have real wood plank floors and tile floors in the kitchen and other rooms. The roof is only 2 years old. Retaining walls installed by New Orleans Gardens. Has a large two story shop that is 1,200 sqft on bottom and 900 sqft on top. Can use the top floor as a living area with it's full bath upstairs and a half bath downstairs. There is even a hot water heater in the shop. Property also has a deep water well that supplies the pool, shop, and sprinkler system.
For sale
Price cut: $44.5K (7/13)
$525,000
692 Sunnybrook Dr, Longview, TX 75605
3beds
3,051sqft
:
Get pre-qualified$3,700/mo
Single Family Residence
Built in 1985
1 Acres Lot
$516,300 Zestimate®
$172/sqft
$-- HOA
What's special
Large family roomSpacious master bathroomVery spacious master bedroomBeautiful large kitchenSeparate shower and tubLarge islandSingle double oven
- 28 days |
- 468 |
- 31 |
Zillow last checked:
Listing updated:
Listed by:
Larry W Slaback 903-241-5788,
Texas Real Estate Executives
Source: LGVBOARD,MLS#: 20264619
Facts & features
Interior
Bedrooms & bathrooms
- Bedrooms: 3
- Bathrooms: 3
- Full bathrooms: 2
- 1/2 bathrooms: 1
Rooms
- Room types: Living Room
Bedroom
- Features: Master Bedroom Split, All Bedrooms Downstairs
Bathroom
- Features: Shower and Tub, Shower/Tub
Dining room
- Features: Separate Formal Dining
Heating
- Central Electric
Cooling
- Central Electric
Appliances
- Included: Elec Range/Oven, Electric Cooktop, Disposal, Electric Water Heater
- Laundry: Laundry Room
Features
- Bookcases
- Flooring: Tile, Hardwood
- Windows: Shutters
- Has fireplace: Yes
- Fireplace features: Two Woodburning
Interior area
- Total interior livable area: 3,051 sqft
Property
Parking
- Total spaces: 2
- Parking features: Garage, Garage Faces Rear, Attached, Concrete
- Attached garage spaces: 2
- Has uncovered spaces: Yes
Features
- Levels: One
- Stories: 1
- Patio & porch: Porch
- Exterior features: Auto Sprinkler, Sprinkler System, Rain Gutters
- Has private pool: Yes
- Pool features: Vinyl, Salt Water
- Fencing: Wood
Lot
- Size: 1 Acres
- Features: Landscaped, Native Grass, Sandy Loam
- Topography: Level
Details
- Additional structures: Storage, Workshop, Guest Quarters, Storage Buildings
- Parcel number: 67145
Construction
Type & style
- Home type: SingleFamily
- Architectural style: Traditional
- Property subtype: Single Family Residence
Materials
- Brick and Wood
- Foundation: Slab
- Roof: Composition,Ridge Vent
Condition
- Year built: 1985
Utilities & green energy
- Sewer: Private Sewer
- Water: Private Water, Tryon Wate
- Utilities for property: Electricity Available
Community & HOA
Location
- Region: Longview
Financial & listing details
- Price per square foot: $172/sqft
- Tax assessed value: $492,550
- Annual tax amount: $3,656
- Price range: $525K - $525K
- Date on market: 6/28/2026
- Listing terms: Cash,FHA,Conventional,VA Loan
- Exclusions: None
- Road surface type: Asphalt
Estimated market value
$516,300
$490,000 - $542,000
$3,073/mo
Price history
| Date | Event | Price |
|---|---|---|
| 7/13/2026 | Price change | $525,000-7.8%$172/sqft |
Source:  LGVBOARD #20264619 Report a problem LGVBOARD #20264619 Report a problem | ||
| 6/28/2026 | Listed for sale | $569,500$187/sqft |
Source: LGVBOARD #20264619 Report a problem | ||
| 2/21/2013 | Sold | -- |
Source: Public Record Report a problem | ||
| 8/5/2005 | Sold | -- |
Source: Public Record Report a problem | ||
Public tax history
| Year | Property taxes | Tax assessment |
|---|---|---|
| 2025 | $1,295 -43.5% | $380,666 +10% |
| 2024 | $2,293 +1.1% | $346,060 +10% |
| 2023 | $2,268 -40.2% | $314,600 +10% |
| 2022 | $3,792 -1.1% | $286,000 +10% |
| 2021 | $3,833 -0.7% | $260,000 -0.5% |
| 2020 | $3,858 +0.1% | $261,220 +1.6% |
| 2019 | $3,854 -4.5% | $257,110 +0.3% |
| 2018 | $4,036 +1.6% | $256,230 +1.5% |
| 2017 | $3,972 -0.4% | $252,510 -0.3% |
| 2016 | $3,988 +0.5% | $253,390 +0.4% |
| 2015 | $3,968 | $252,270 -0.4% |
| 2014 | -- | $253,370 +2.6% |
| 2013 | -- | $246,960 +2.4% |
| 2012 | -- | $241,230 -0.7% |
| 2011 | -- | $242,940 +1.3% |
| 2010 | -- | $239,760 -0.3% |
| 2009 | -- | $240,560 +7.1% |
| 2008 | -- | $224,650 +10% |
| 2007 | -- | $204,230 +1.4% |
| 2006 | -- | $201,490 +4.2% |
| 2005 | -- | $193,400 +1.8% |
| 2004 | -- | $190,030 +8.1% |
| 2003 | -- | $175,830 +2.8% |
| 2002 | -- | $170,960 +1.5% |
| 2001 | -- | $168,390 +1.5% |
| 2000 | -- | $165,930 |
Find assessor info on the county website
Monthly payment
Est. payment
Payment breakdown
Explore the cost of this home by adjusting the details. Changes won't be saved.Climate risks
Neighborhood: 75605
Nearby schools
GreatSchools rating
- 5/10Johnston-McQueen Elementary SchoolGrades: PK-5Distance: 1.1 mi
- 9/10Judson STEAM AcademyGrades: 6-8Distance: 1.4 mi
- 6/10Longview High SchoolGrades: 9-12Distance: 2.3 mi
Schools provided by the listing agent
- District: LISD
Source: LGVBOARD. This data may not be complete. We recommend contacting the local school district to confirm school assignments for this home.
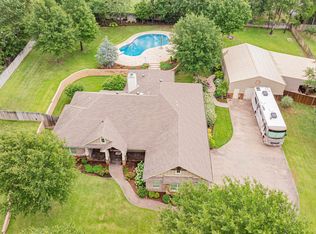
- $--3 bd4 ba2.6k sqft728 Sunnybrook Dr, Longview, TX 75605Sold
- $285,400-- bd2 ba1.7k sqft658 Sunnybrook Dr, Longview, TX 75605Off Market
- $518,4005 bd3 ba2.5k sqft705 Sunnybrook Dr, Longview, TX 75605Off Market

- $265,600-- bd2 ba1.7k sqft401 Betty Jo Dr, Longview, TX 75605Off Market
- $337,6003 bd2 ba1.9k sqft745 Sunnybrook Dr, Longview, TX 75605Off Market
- $421,3003 bd2 ba2.1k sqft447 Betty Jo Dr, Longview, TX 75605Off Market
- $320,300-- bd2 ba2.1k sqft383 Betty Jo Dr, Longview, TX 75605Off Market
- $275,378-- bd-- ba-- sqft618 Sunnybrook Dr, Longview, TX 75605Off Market
A local agent can set up tours, give advice and negotiate with sellers.
Similar homes
- $459,9003 bd3 ba2k sqft3801 Fern Ridge Dr, Longview, TX 75605For Sale
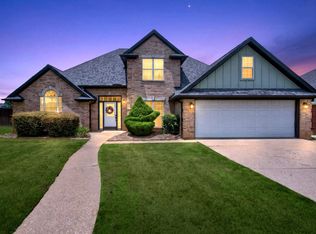 MLS ID #20265134, Christy Morse, Trina Griffith & Company Real Estate. LGVBOARD
 - $279,0003 bd2 ba2.8k sqft5750 Tryon Rd, Longview, TX 75605For Sale
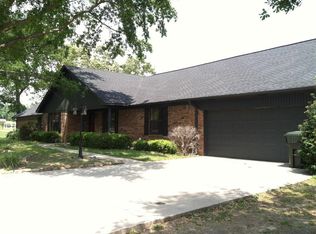 MLS ID #20263643, Lynn Maupin, East Texas Homes Group LLC. LGVBOARD
 - $450,0004 bd4 ba3.6k sqft1809 Woodvine St, Longview, TX 75604For Sale
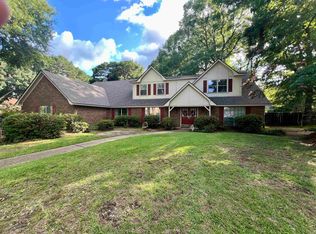 MLS ID #20265157, Wayne Noon, Noon And Associates. LGVBOARD
 - $694,5004 bd4 ba3k sqft4002 Shadow Ridge Ln, Longview, TX 75605For Sale
 MLS ID #26009513, Trey Anderson III, Pinnacle Realty Advisors. GTARMLS
 - $429,7004 bd3 ba2.5k sqft4021 Vintage Trl, Longview, TX 75605For SaleMLS ID #20262784, Jack E McLemore, Listing Results, LLC. LGVBOARD
- $270,0003 bd2 ba1.8k sqft307 Locklear Ave, Longview, TX 75605For SaleMLS ID #20263093, Ivan Tanuyan, Summers Cook & Company. LGVBOARD
- $344,9004 bd2 ba2.3k sqft2202 Wainwright Ct, Longview, TX 75605For SaleMLS ID #20265145, Sarah Thornton, Ramsey Realty Group. LGVBOARD
- $775,0004 bd4 ba3.5k sqft125 Alexis Dr, Longview, TX 75605For SaleMLS ID #20263140, J.P. Daub, Daub Realty. LGVBOARD
- $363,0003 bd2 ba2.1k sqft4365 Rupe Huffman Rd, Longview, TX 75605For SaleMLS ID #20263747, Jodie Marr, Daub Realty. LGVBOARD
- $369,9004 bd3 ba2.3k sqft3201 Danville Ct, Longview, TX 75605For SaleMLS ID #20262162, Robert M Barbee, Trina Griffith & Company Real Estate. LGVBOARD
- $379,5003 bd2 ba1.7k sqft2903 Mona Dr, Longview, TX 75601For SaleMLS ID #20265243, Sharon G Williamson, Teri Norwood Real Estate Team. LGVBOARD
- $439,9004 bd4 ba2.9k sqft1800 Cardinal St, Longview, TX 75601For SaleMLS ID #20263645, Carmen Hamilton, Epique Realty LLC. LGVBOARD
- $493,0004 bd3 ba3k sqft14437 State Highway 154, Harleton, TX 75651For SaleMLS ID #20264788, Jason Brown, TX Farms & Ranches/Park Village. LGVBOARD
- $384,9003 bd3 ba2.5k sqft312 Tealwood Dr, Longview, TX 75605For SaleMLS ID #20257147, Carolyn Williams, Real Estate Marketing. LGVBOARD
- $314,9003 bd2 ba1.9k sqft3432 Tryon Rd, Longview, TX 75605For SaleMLS ID #20262202, Jodie Marr, Daub Realty. LGVBOARD
- $478,0004 bd3 ba2.7k sqft167 E Burton St, Longview, TX 75603For SaleMLS ID #20263845, Ryan P Ferkel, Julie Woods & Associate RE Firm. LGVBOARD
- $665,0004 bd4 ba2.7k sqft4228 Savannah Hills Ln, Longview, TX 75605New ConstructionMLS ID #20262024, Mark Mueller, M & M Real Estate. LGVBOARD
- $669,5004 bd3 ba2.9k sqft5602 Palladio Ln, Longview, TX 75605For SaleMLS ID #20263536, Trina O Griffith, Trina Griffith & Company Real Estate. LGVBOARD
- $509,9004 bd4 ba4.3k sqft1503 Waterlily Ln, Longview, TX 75604For SaleMLS ID #26006772, Stephanie McKinney, Elite Group Real Estate. GTARMLS
- $265,0003 bd2 ba1.8k sqft604 Beverly St, Longview, TX 75601For SaleMLS ID #20265161, Tanga Hancock, Coldwell Banker Lenhart. LGVBOARD
