A rare and remarkable offering, this custom builder’s home exudes sophistication from the moment you arrive. Step through the front door and you’re greeted by an elegant entry space and staircase! An expansive open-concept living space, framed by sweeping views of the lush backyard and covered patio creates ambiance, is warm, refined, and instantly welcoming. Every detail has been curated with intention. Striking black accents pair seamlessly with rich cedar elements, creating a modern yet timeless aesthetic. The living room showcases a stunning feature wall with a beautifully appointed fireplace—an undeniable focal point. Just beyond, an impressive dining area flows into a chef-inspired kitchen, complete with a generous island, sleek black finishes, an expansive butler’s pantry for cookware and serve ware, and a "pocket office" plus an additional pantry closet for effortless organization. A well-designed utility room with built-in pedestals and mud area add both convenience and elegance to daily living. The first floor hosts the luxurious primary suite with a focal wall hosting tv and fireplace. The back wall has exit to patio area. Luxurious primary bath is sure to please all with dramatic tile with black accents, great soaking corner tub and large custom shower plus 2 vanity spaces and storage. The primary suite’s walk-in closet is exceptional: spacious, thoughtfully divided, and designed to accommodate two wardrobes with ease. Both the primary and guest bedroom suites are on the first floor, for easy access to living and dining. Both downstairs baths feature exquisite tilework and custom showers. Upstairs, a versatile landing area offers the perfect retreat for lounging, gaming, or working. Two additional bedrooms and a beautifully finished bathroom provide comfort and privacy for family or guests. With 4 bedrooms, 3 full baths, and an oversized 2-car garage—including a dedicated room for a workshop or additional storage—this home blends luxury with practicality. Upstairs walk-in attic storage space is a bonus that everyone will love, for overflow! The covered patio overlooks a generous, fenced backyard, ideal for outdoor living and entertaining. A doggy door leads to an outside "dog house" for your pet! Nestled in the desirable Palladio community, residents enjoy low HOA dues and an unbeatable location just off McCann Rd, moments from George Richey Rd. Exterior is a mixture of James Hardie Masonry siding (horizontal and board & batt) and natural stone. At just under 3 years old, 2 tankless water heaters, gas utilities and low maintenance, this transitional beauty is a "standout" property!
For sale
Price cut: $9.6K (8/19)
$659,900
5602 Palladio Ln, Longview, TX 75605
4beds
2,985sqft
Single Family Residence
Built in 2023
10,454 Square Feet Lot
$652,300 Zestimate®
$221/sqft
$-- HOA
What's special
- 149 days
- 118
- 5
Zillow last checked:
Listing updated:
Listed by:
Trina O Griffith 903-736-3754,
Trina Griffith & Company Real Estate
Source: LGVBOARD,MLS#: 20263536
Facts & features
Interior
Bedrooms & bathrooms
- Bedrooms: 4
- Bathrooms: 3
- Full bathrooms: 3
Rooms
- Room types: Family Room, Utility Room, Other/See Remarks
Bedroom
- Features: Master Bedroom Split, Guest BR Downstairs, Walk-In Closet(s)
Bathroom
- Features: Shower and Tub, Double Vanity, Separate Water Closet, Walk-In Closet(s), Ceramic Tile
Dining room
- Features: Den/Dining Combo
Heating
- Central Gas
Cooling
- Central Electric
Appliances
- Included: Gas Cooktop, Microwave, Dishwasher, Other, Gas Water Heater, Tankless Water Heater
- Laundry: Laundry Room
Features
- High Ceilings, Pantry, High Speed Internet, Master Downstairs, Breakfast Bar
- Windows: Partial Curtains
- Has fireplace: Yes
- Fireplace features: Living Room, Woodburning w/Gas Logs
Interior area
- Total interior livable area: 2,985 sqft
Video & virtual tour
Property
Parking
- Total spaces: 2
- Parking features: Garage, Garage Faces Front, Garage Door Opener, Workshop in Garage, Attached, Concrete
- Attached garage spaces: 2
- Has uncovered spaces: Yes
Features
- Levels: One and One Half
- Stories: 1
- Patio & porch: Covered
- Exterior features: Auto Sprinkler
- Pool features: None
- Fencing: Wood
Lot
- Size: 10,454 Square Feet
- Dimensions: 74.47 x 137.61
- Features: Landscaped
- Topography: Level
- Residential vegetation: None
Details
- Additional structures: None
- Parcel number: 1184730
Construction
Type & style
- Home type: SingleFamily
- Property subtype: Single Family Residence
Materials
- See Remarks, Brick and Wood
- Foundation: Slab
- Roof: Composition
Condition
- Year built: 2023
Utilities & green energy
- Electric: Rural Electric
- Gas: Natural Gas
- Sewer: Public Sewer
- Water: Public Water, City
- Utilities for property: Cable Available, Natural Gas Available
Community & HOA
Community
- Security: Smoke Detector(s)
- Subdivision: Palladio
HOA
- Has HOA: Yes
Location
- Region: Longview
Financial & listing details
- Price per square foot: $221/sqft
- Tax assessed value: $534,350
- Annual tax amount: $8,757
- Price range: $659.9K - $659.9K
- Date on market: 5/16/2026
- Listing terms: Cash,Conventional
- Exclusions: Call Listing
- Road surface type: Asphalt
Estimated market value
$652,300
$620,000 - $685,000
$2,982/mo
Price history
| Date | Event | Price |
|---|---|---|
| 8/19/2026 | Price change | $659,900-1.4%$221/sqft |
Source:  LGVBOARD #20263536 Report a problem LGVBOARD #20263536 Report a problem | ||
| 6/7/2026 | Price change | $669,500-3%$224/sqft |
Source: LGVBOARD #20263536 Report a problem | ||
| 5/16/2026 | Listed for sale | $689,900+961.4%$231/sqft |
Source: LGVBOARD #20263536 Report a problem | ||
| 11/30/2020 | Listing removed | $65,000$22/sqft |
Source: TRINA GRIFFITH & COMPANY REAL ESTATE #20202632 Report a problem | ||
| 5/29/2020 | Listed for sale | $65,000$22/sqft |
Source: TRINA GRIFFITH & COMPANY REAL ESTATE #20202632 Report a problem | ||
Public tax history
| Year | Property taxes | Tax assessment |
|---|---|---|
| 2025 | $8,759 -0.3% | $534,350 +4.5% |
| 2024 | $8,784 +42.8% | $511,500 +64.9% |
| 2023 | $6,150 +602.6% | $310,270 +675.7% |
| 2022 | $875 -3.7% | $40,000 |
| 2021 | $908 +0.5% | $40,000 |
| 2020 | $904 -0.2% | $40,000 |
| 2019 | $906 -0.9% | $40,000 |
| 2018 | $914 | $40,000 |
| 2017 | $914 | $40,000 |
| 2016 | $914 | $40,000 |
| 2015 | $914 | $40,000 +100% |
| 2014 | -- | $20,000 |
Find assessor info on the county website
Monthly payment
Est. payment
Payment breakdown
Explore the cost of this home by adjusting the details. Changes won't be saved.Climate risks
Neighborhood: 75605
Nearby schools
Schools provided by the listing agent
- District: Longview
Source: LGVBOARD. This data may not be complete. We recommend contacting the local school district to confirm school assignments for this home.
Similar homes
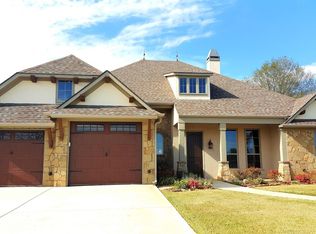
- $673,0004 bd3 ba3.5k sqft5511 McCann Rd, Longview, TX 75605For Sale
 MLS ID #20264446, Sarah Johnston, Julie Woods & Associate RE Firm. LGVBOARD
 - $670,0005 bd3 ba2.8k sqft3922 Hidden Hills Cir, Longview, TX 75605For Sale
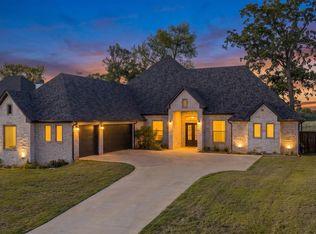 MLS ID #20267108, Joshua Gibbons, Ramsey Realty Group. LGVBOARD
 - $639,5004 bd3 ba2.7k sqft3921 Hidden Hills Cir, Longview, TX 75605For Sale
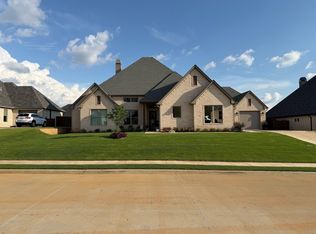 MLS ID #20266899, Michael Kalmus, Trina Griffith & Company Real Estate. LGVBOARD
 - $620,0004 bd3 ba2.7k sqft3917 Hidden Hills Cir, Longview, TX 75605For Sale
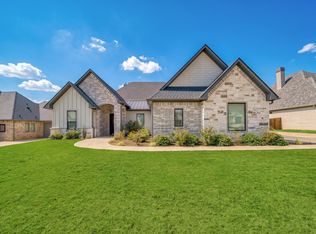 MLS ID #20266127, Kylie R Hicks, Texas Real Estate Executives. LGVBOARD
