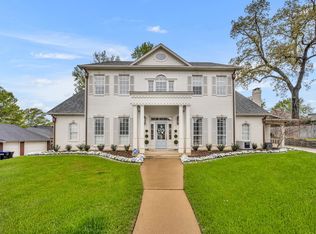
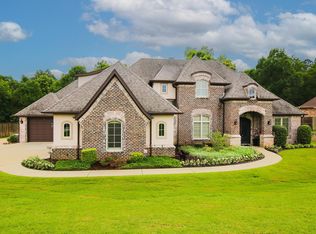
*NEW ROOF AND NEW GUTTERS COMING OCTOBER 5th 2026* This exceptional custom home in Fairway Oaks is on a Prime Corner Lot. Presenting a prestigious home featuring 4 bedrooms,3.5 bathrooms, and a 4-car garage, this home is designed for luxury living. The property includes a dedicated office, formal dining room, a theater, and a private backyard complete with a pool. The open-concept layout seamlessly blends the formal dining area, spacious living room, and expansive kitchen. The gourmet kitchen is adorned with stained cedar beams, top-of-the-line stainless steel appliances, stunning granite countertops, a breakfast bar, casual dining space, a new Delta faucet, a new dishwasher, a garbage disposal, and custom knotted Adler cabinetry. An inviting large office space is conveniently located off the entryway. The large sized primary bedroom, situated on the first floor, boasts a beautiful en-suite bathroom and an oversized closet, with direct access to a covered patio. A guest room on the main floor features a full bath and patio access, making it ideal for use as a mother-in-law suite. The second-floor hosts two ample bedrooms accompanied by a full bathroom. A sizable theater/game room, complete with a dry bar and two newly installed black ceiling fans (as of July 2024), is perfect for entertaining guests. Additionally, the floored attic space with walk-in access offers extra storage solutions. The backyard oasis features a covered patio, an in-ground Gunite saltwater pool (with a new pool pump installed in May 2024), and an 8-footprivacy fence on the Fairway Oaks side, providing ample yard space for pets to enjoy. Recent upgrades include new light fixtures and the addition of 16 recessed lights, along with exterior painting completed on March 27, 2024. The Homeowners Association (HOA) fees are $200 per year. This stunning home is move-in ready!
For sale
$765,000
1600 Olympic Dr, Longview, TX 75605
4beds
3,649sqft
Single Family Residence
Built in 2015
0.32 Acres Lot
$755,200 Zestimate®
$210/sqft
$-- HOA
What's special
- 46 days
- 89
- 8
Zillow last checked:
Listing updated:
Listed by:
Kimberly McMurtry 903-746-7287,
Integrity Real Estate Brokerage
Source: LGVBOARD,MLS#: 20266221
Facts & features
Interior
Bedrooms & bathrooms
- Bedrooms: 4
- Bathrooms: 4
- Full bathrooms: 3
- 1/2 bathrooms: 1
Rooms
- Room types: Game Room, Office, Library/Study
Bedroom
- Features: Master Bedroom Split, Walk-In Closet(s)
Bathroom
- Features: Shower Only, Shower and Tub, Shower/Tub, Walk-In Closet(s), Tile Counters
Dining room
- Features: Formal Living Combo, Den/Dining Combo
Heating
- Central Gas
Cooling
- Central Electric
Appliances
- Included: Electric Oven, Gas Cooktop, Microwave, Dishwasher, Disposal, Plumbed For Ice Maker, Gas Water Heater, Tankless Water Heater
- Laundry: Laundry Room
Features
- High Ceilings, Ceiling Fan(s), Pantry, Granite Counters, Ceiling Fans, Master Downstairs, Breakfast Bar, Eat-in Kitchen
- Flooring: Carpet, Tile
- Windows: Storm Window(s)
- Has fireplace: Yes
- Fireplace features: Gas Log
Interior area
- Total interior livable area: 3,649 sqft
Property
Parking
- Total spaces: 4
- Parking features: Garage, Garage Faces Front, Garage Faces Side, Parking Pad, Circular Driveway, Concrete
- Garage spaces: 4
- Has uncovered spaces: Yes
Features
- Levels: Two
- Stories: 2
- Patio & porch: Covered
- Exterior features: Auto Sprinkler
- Has private pool: Yes
- Pool features: Gunite, In Ground, Salt Water
- Fencing: Wood
Lot
- Size: 0.32 Acres
- Features: Landscaped
Details
- Additional structures: None
- Parcel number: 44550
Construction
Type & style
- Home type: SingleFamily
- Architectural style: Traditional
- Property subtype: Single Family Residence
Materials
- Brick and Stone
- Foundation: Slab
- Roof: Composition
Condition
- Year built: 2015
Utilities & green energy
- Sewer: Public Sewer
- Water: City
- Utilities for property: Electricity Available
Green energy
- Energy generation: Wind
Community & HOA
HOA
- Has HOA: Yes
Location
- Region: Longview
Financial & listing details
- Price per square foot: $210/sqft
- Tax assessed value: $730,020
- Annual tax amount: $12,801
- Price range: $765K - $765K
- Date on market: 9/1/2026
- Listing terms: Cash,FHA,Conventional,VA Loan
- Exclusions: None
Estimated market value
$755,200
$717,000 - $793,000
$3,976/mo
Price history
| Date | Event | Price |
|---|---|---|
| 9/1/2026 | Listed for sale | $765,000-0.6%$210/sqft |
Source:  LGVBOARD #20266221 Report a problem LGVBOARD #20266221 Report a problem | ||
| 8/29/2026 | Listing removed | $770,000$211/sqft |
Source: LGVBOARD #20253929 Report a problem | ||
| 7/23/2026 | Price change | $770,000-0.6%$211/sqft |
Source: LGVBOARD #20253929 Report a problem | ||
| 6/17/2026 | Listed for sale | $775,000-1.3%$212/sqft |
Source: LGVBOARD #20253929 Report a problem | ||
| 6/8/2025 | Price change | $785,000-0.5%$215/sqft |
Source: LGVBOARD #20253929 Report a problem | ||
| 4/7/2025 | Listed for sale | $789,000$216/sqft |
Source: LGVBOARD #20241793 Report a problem | ||
| 10/17/2024 | Listing removed | $789,000$216/sqft |
Source: LGVBOARD #20241793 Report a problem | ||
| 4/15/2024 | Price change | $789,000-1.3%$216/sqft |
Source: LGVBOARD #20241793 Report a problem | ||
| 3/25/2024 | Listed for sale | $799,000+39%$219/sqft |
Source: LGVBOARD #20241793 Report a problem | ||
| 11/19/2021 | Sold | -- |
Source: LGVBOARD #20215330 Report a problem | ||
| 10/8/2021 | Pending sale | $575,000$158/sqft |
Source: LGVBOARD #20215330 Report a problem | ||
| 9/22/2021 | Listed for sale | $575,000+23.9%$158/sqft |
Source: LGVBOARD #20215330 Report a problem | ||
| 10/4/2019 | Sold | -- |
Source: LGVBOARD #20193174 Report a problem | ||
| 8/7/2019 | Price change | $463,900-1.1%$127/sqft |
Source: TEXAS REAL ESTATE EXECUTIVES #20193174 Report a problem | ||
| 7/18/2019 | Price change | $468,900-0.2%$129/sqft |
Source: TEXAS REAL ESTATE EXECUTIVES #20193174 Report a problem | ||
| 6/15/2019 | Listed for sale | $469,900+2.2%$129/sqft |
Source: TEXAS REAL ESTATE EXECUTIVES #20193174 Report a problem | ||
| 3/16/2017 | Sold | -- |
Source: Agent Provided Report a problem | ||
| 2/17/2017 | Pending sale | $459,900$126/sqft |
Source: My Castle Realty #13514432 Report a problem | ||
| 1/30/2017 | Listed for sale | $459,900+0%$126/sqft |
Source: My Castle Realty #13514432 Report a problem | ||
| 10/7/2015 | Listing removed | $459,818$126/sqft |
Source: Ramsey Realty Group #20154138 Report a problem | ||
| 9/24/2015 | Listed for sale | $459,818$126/sqft |
Source: Ramsey Realty Group LLC. #20154138 Report a problem | ||
Public tax history
| Year | Property taxes | Tax assessment |
|---|---|---|
| 2025 | $12,073 +6.7% | $706,321 +10% |
| 2024 | $11,319 +6.3% | $642,110 +4.7% |
| 2023 | $10,649 -6.2% | $613,261 +10% |
| 2022 | $11,354 +8.1% | $557,510 +13.6% |
| 2021 | $10,501 +4.1% | $490,941 +10% |
| 2020 | $10,090 +4.7% | $446,310 -1.3% |
| 2019 | $9,636 +0.9% | $451,980 +1.6% |
| 2018 | $9,551 -11.2% | $444,700 -5.5% |
| 2017 | $10,752 +7.5% | $470,470 +7.5% |
| 2016 | $10,006 +961.4% | $437,820 +961.4% |
| 2015 | $943 | $41,250 +10% |
| 2014 | -- | $37,500 -16.7% |
| 2013 | -- | $45,000 -1.6% |
| 2012 | -- | $45,750 |
| 2011 | -- | $45,750 |
Find assessor info on the county website
Monthly payment
Est. payment
Payment breakdown
Explore the cost of this home by adjusting the details. Changes won't be saved.Climate risks
Neighborhood: 75605
Nearby schools
Schools provided by the listing agent
- District: Longview ISD
Source: LGVBOARD. This data may not be complete. We recommend contacting the local school district to confirm school assignments for this home.
Similar homes
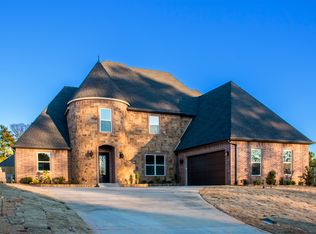
- $689,0004 bd4 ba3k sqft4002 Shadow Ridge Ln, Longview, TX 75605For Sale
 MLS ID #26009513, Kenneth Anderson, Pinnacle Realty Advisors. GTARMLS
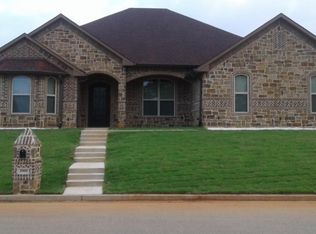
 - $790,0004 bd3 ba3.7k sqft5427 Tevey Rd, Longview, TX 75605For Sale
 MLS ID #20266429, Natalie Carver, Pinnacle Realty Advisors. LGVBOARD
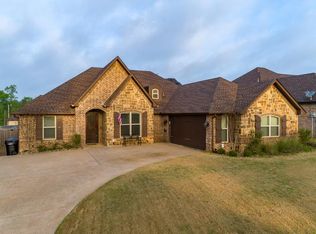
 - $775,0004 bd4 ba3.5k sqft125 Alexis Dr, Longview, TX 75605For Sale
 MLS ID #20263140, J.P. Daub, Daub Realty. LGVBOARD
 - $795,0005 bd5 ba3.9k sqft1605 Doral Dr, Longview, TX 75605For Sale By Owner